
Open House Sat, Nov 7th 01:00 PM - 03:00 PM - Primary on Main
Address
96 Potters Lane, Clarington, ON
Price
$ 1,050,000
Open House Sat, Nov 7th 01:00 PM - 03:00 PM
Property Attributes
- ID#E14144274
- TypeSingle Family
- Listing Status Active
- MunicipalityClarington
- CityClarington
- AreaRural Clarington
- NeighbourhoodRural Clarington
- Postal CodeL0B 1J0
- StyleRaised bungalow
- Price$ 1,050,000
- Bedrooms2+2
- Bathrooms3
- Half Bathrooms0
- Sqr Footage1500
Data Source:
Canadian Real Estate Association (CREA)
Property Description
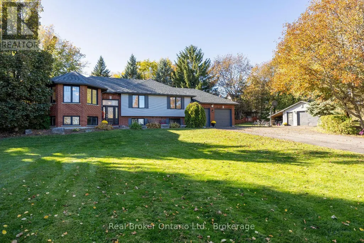
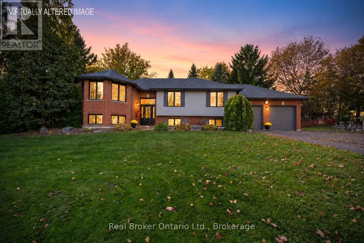
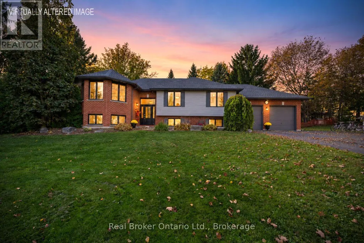
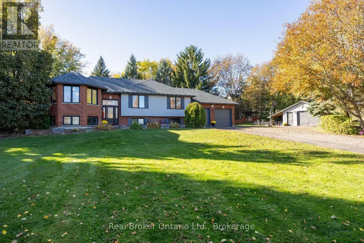
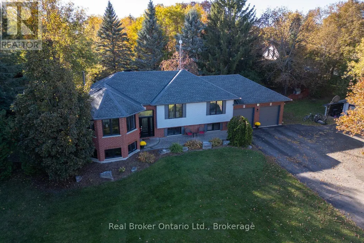
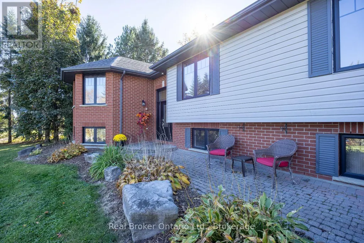
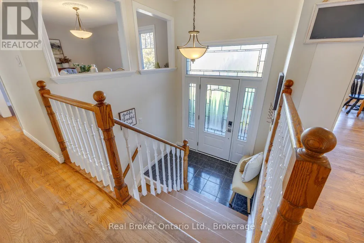
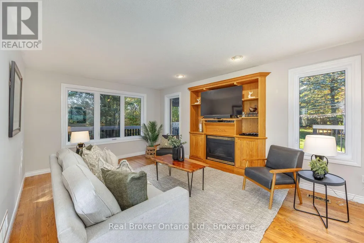
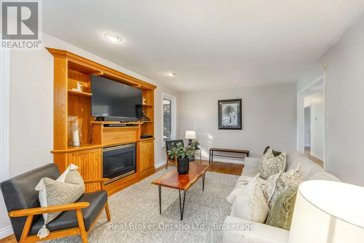
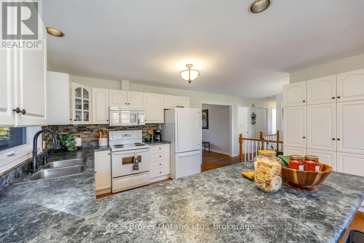
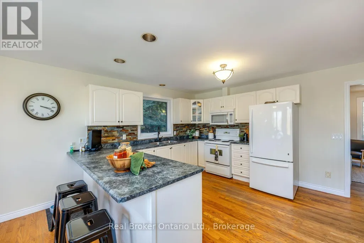
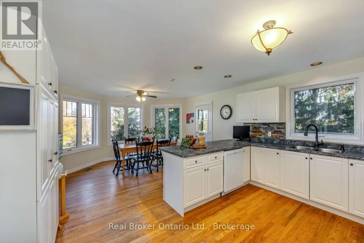
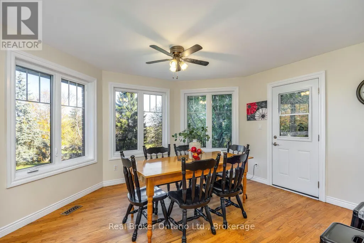
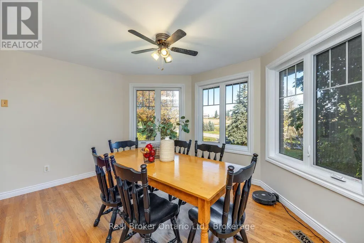
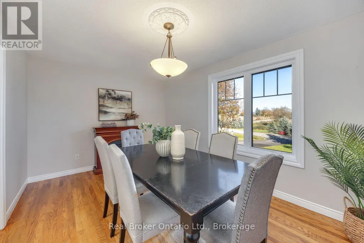
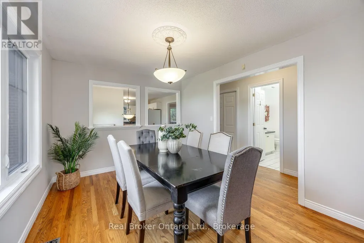
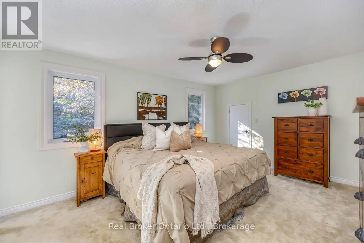
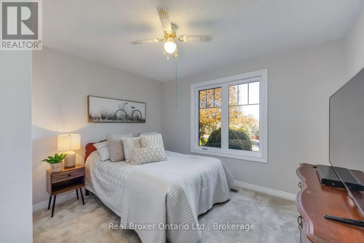
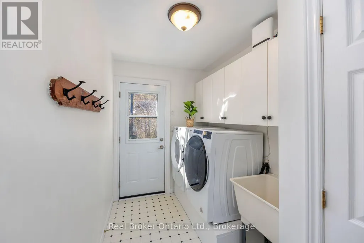
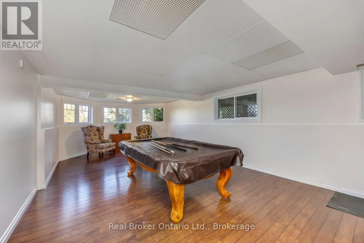
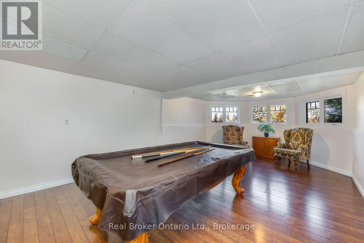
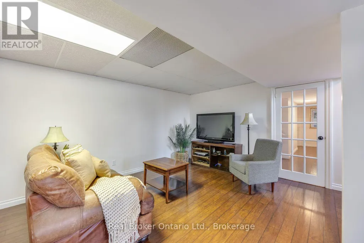
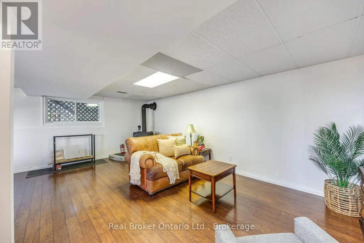
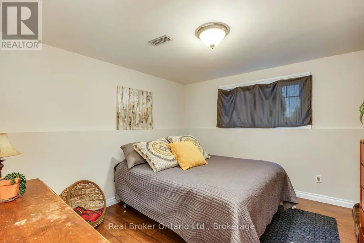
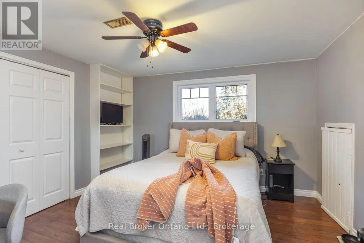
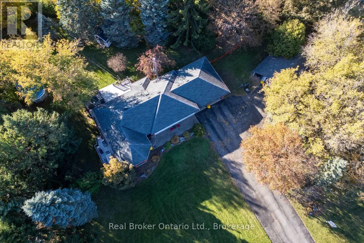
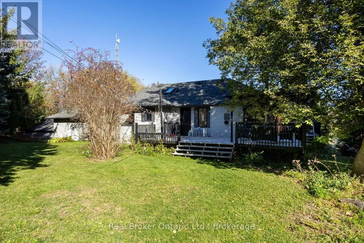
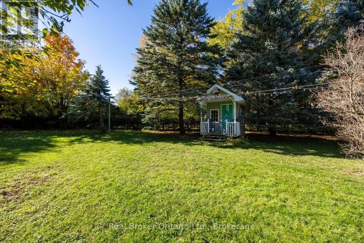
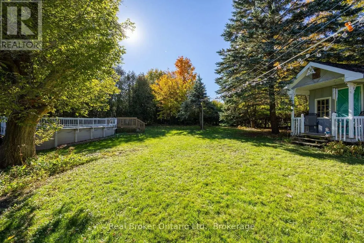
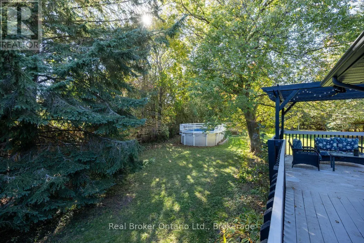
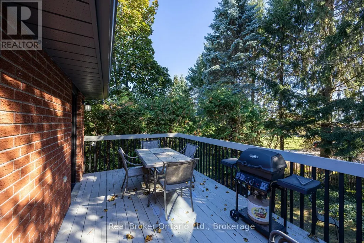
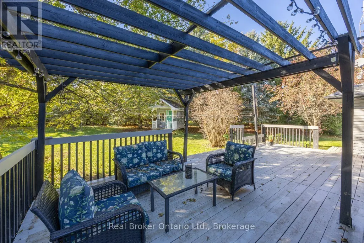
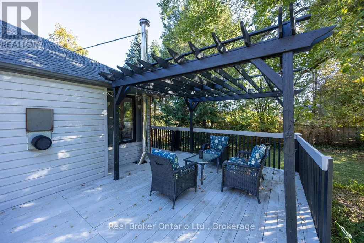
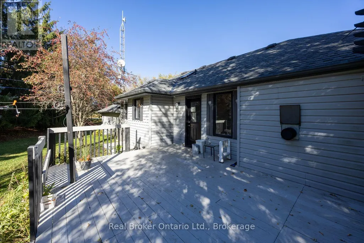
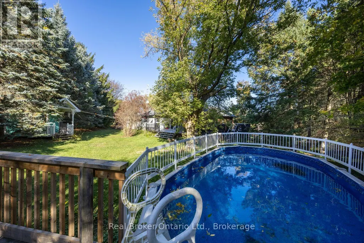
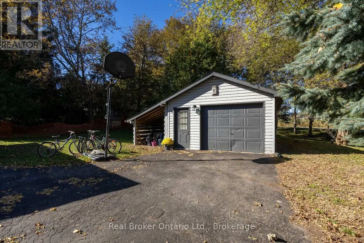
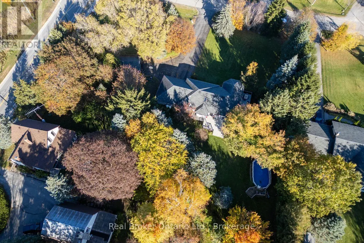
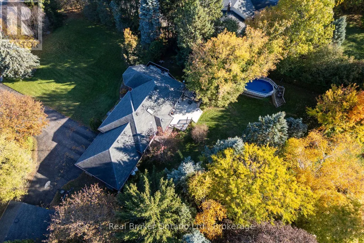
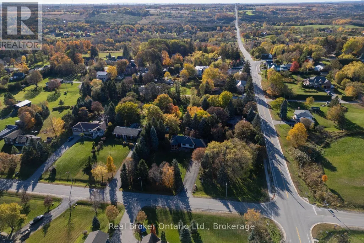
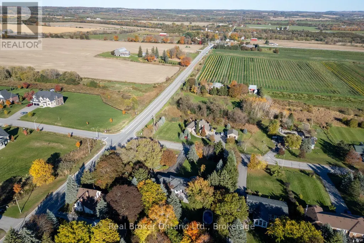
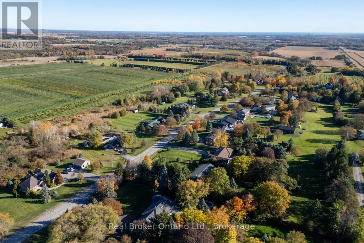
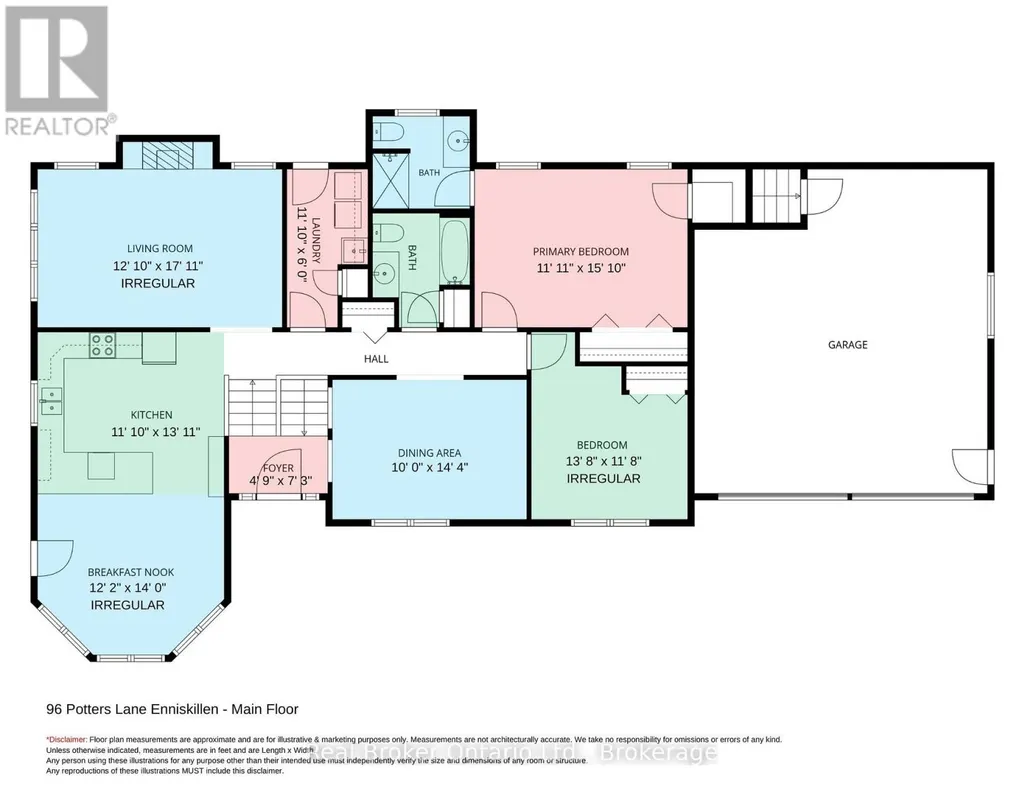
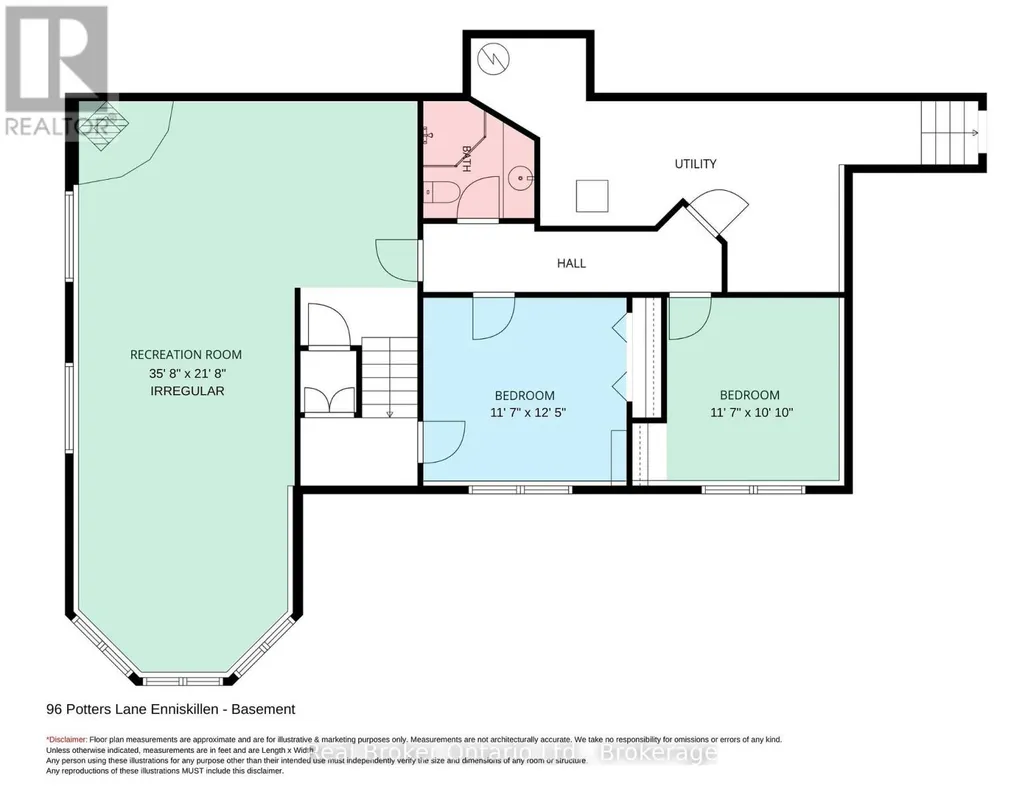
Welcome to this spacious, raised bungalow, on approx. 1 acre corner lot in the sought-after community of Enniskillen, offering plenty of room for family living inside and out. The main floor features hardwood flooring throughout the main living spaces, including a bright living room with multiple windows and a separate family room with large windows that could also serve as an additional dining space. The kitchen offers ample cupboard and counter space, backsplash, pantry cupboard, window over the sink and a breakfast bar overlooking the dining area. Main floor laundry adds everyday convenience with a walk-out to the deck. The primary bedroom features an oversized double closet with organizers and a private ensuite with a walk-in shower. A second bedroom and main bathroom, with a skylight, complete the level. Downstairs, the finished basement provides even more living space with two additional bedrooms featuring above-grade windows and a 3pc bathroom. Outside, enjoy mature trees, a wrap-around deck, patio area, above-ground pool and plenty of space to enjoy the outdoors. The attached 2-car garage offers additional storage, loft space and a walk-up from the basement, while a second detached garage provides even more versatility. Enjoy country living while still being within walking distance of Enniskillen Park, the local general store and Enniskillen Public School. (id:7434)
General Features
| Features | Irregular lot size |
|---|---|
| Property Type | Single Family |
| Zoning Description | See sch C for lot size as per geowarehouse |
| CommunityName | Rural Clarington |
| Building Amenities | Fireplace(s) |
| Building Appliances | Garburator, Dishwasher, Dryer, Microwave, Range, Stove, Washer, Refrigerator |
| Building Architectural Style | Raised bungalow |
| Building Basement Features | Separate entrance |
| Building Cooling Type | Central air conditioning |
| Location Description | Cross Streets: Potters Lane / Old Scugog Rd. ** Directions: Head North on Regional Road 57 (Bowmanville Ave), take the third exit at the roundabout onto Concession Road 8, Turn left onto Potters Lane, destination is the first house on the right. |
| Parking Space Total | 12 |
| Foundation Type | Unknown |
| Building Type | House |
| Ownership Type | Freehold |
| Building.StoriesTotal | 1 |
Interior Features
| Building Fireplace Present | True |
|---|---|
| Building Fireplace Total | 2 |
| Building Fireplace Type | Insert,Woodstove |
| Building Heating Type | Forced air |
| Building Heating Fuel | Propane |
| Basement Development | Finished |
| Basement Type | N/A (Finished), N/A |
| Construction Style Attachment | Detached |
| Flooring Type | Hardwood, Carpeted, Laminate |
| Living Area Range | 1500 - 2000 |
| Bedrooms | 2+2 |
Exterior Features
| Pool Type | Above ground pool |
|---|---|
| Sewer | Septic System |
| Exterior Finish | Vinyl siding, Brick |
Room Details
| Room | Dimensions | Level | Flooring | Details |
|---|---|---|---|---|
| Bedroom 2 | 3.46 m x 3.58 m | Main level | 3.58 m | |
| Bedroom 3 | 3.46 m x 3.54 m | Basement | 3.54 m | |
| Bedroom 4 | 3.59 m x 3.79 m | Basement | 3.79 m | |
| Dining room | 3.72 m x 4.27 m | Main level | 4.27 m | |
| Family room | 3.07 m x 4.38 m | Main level | 4.38 m | |
| Kitchen | 3.63 m x 4.34 m | Main level | 4.34 m | |
| Laundry room | 3.63 m x 1.85 m | Main level | 1.85 m | |
| Living room | 3.64 m x 5.46 m | Main level | 5.46 m | |
| Primary Bedroom | 4.82 m x 3.63 m | Main level | 3.63 m | |
| Recreational, Games room | 6.6 m x 10.88 m | Basement | 10.88 m |
Amenities
- Views
- New Construction
- Adult 55+
- Lease To Own
- No Strata Fees
- Furnished
- Primary On Main
- Air Conditioning
- Seller Finance
- Green
- Fixer Upper
- Horse
- Golf
- Fireplace
- Deck
- Garage
- Basement
- Pool

Property vs Single Family Average in L0B 1J0
Price
In The Neighbourhood
Waterfront
Clarington
$ 1,595,000
- Type
- Single Family
- Size
- 3,000 SqFt
- Rooms
- 5 Beds + 4.5 Baths
CHESTNUT PARK REAL ESTATE LIMITED
Viewed
Clarington
$ 1,999,000
- Type
- Single Family
- Size
- 1,100 SqFt
- Rooms
- 3 Beds + 2.5 Baths
Royal LePage Frank Real Estate
Primary On Main
Clarington
$ 1,349,900
- Type
- Single Family
- Size
- 2,000 SqFt
- Rooms
- 4 Beds + 2 Baths
The Nook Realty Inc.
Viewed
Clarington
$ 1,225,000
- Type
- Single Family
- Size
- 1,100 SqFt
- Rooms
- 5 Beds + 2 Baths
Real Broker Ontario Ltd.
Viewed
Clarington
$ 733,500
- Type
- Single Family
- Size
- 2,500 SqFt
- Rooms
- 6 Beds + 3 Baths
RE/MAX Jazz INC.
Primary On Main
Clarington
$ 949,900
- Type
- Single Family
- Size
- 1,100 SqFt
- Rooms
- 4 Beds + 1.5 Baths
Exp Realty
Viewed
Clarington
$ 1,499,999
- Type
- Single Family
- Size
- 2,500 SqFt
- Rooms
- 4 Beds + 3.5 Baths
RE/MAX Jazz INC.
Golf Course
Clarington
$ 1,399,900
- Type
- Single Family
- Size
- 3,500 SqFt
- Rooms
- 4 Beds + 3 Baths
RE/MAX Rouge River Realty Ltd.
Clarington
$ 2,750,000
- Type
- Single Family
- Size
- 3,500 SqFt
- Rooms
- 6 Beds + 3.5 Baths
Strive Realty Ltd.
Viewed
Clarington
$ 1,799,000
- Type
- Single Family
- Size
- 2,000 SqFt
- Rooms
- 3 Beds + 2 Baths
Royal Service Real Estate Inc.
Clarington
$ 1,450,000
- Type
- Single Family
- Size
- 1,500 SqFt
- Rooms
- 6 Beds + 4.5 Baths
The Nook Realty Inc.
 Data is supplied by Pillar 9™ MLS® System. Pillar 9™ is the owner of the copyright in its MLS® System. Data is deemed reliable but is not guaranteed accurate by Pillar 9™. The trademarks MLS®, Multiple Listing Service® and the associated logos are owned by The Canadian Real Estate Association (CREA) and identify the quality of services provided by real estate professionals who are members of CREA. Used under license.

 All information deemed reliable but not guaranteed. All properties are subject to prior sale, change or withdrawal. Neither listing broker(s) or information provider(s) shall be responsible for any typographical errors, misinformation, misprints and shall be held totally harmless. Listing(s) information is provided for consumer's personal, non-commercial use and may not be used for any purpose other than to identify prospective properties consumers may be interested in purchasing. The data relating