
Primary on Main
Address
1325 Townline Road N, Clarington, ON
Price
$ 949,900
Property Attributes
- ID#E13850578
- TypeSingle Family
- Listing Status Active
- MunicipalityClarington
- CityClarington
- AreaRural Clarington
- NeighbourhoodRural Clarington
- Postal CodeL1H 8L7
- StyleBungalow
- Price$ 949,900
- Bedrooms4
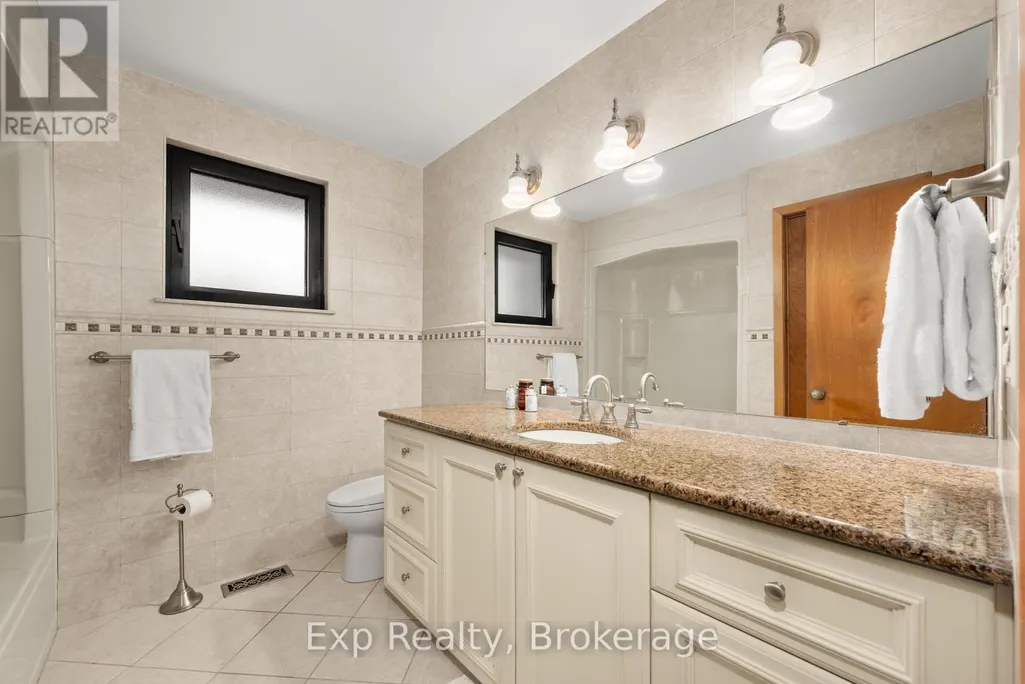
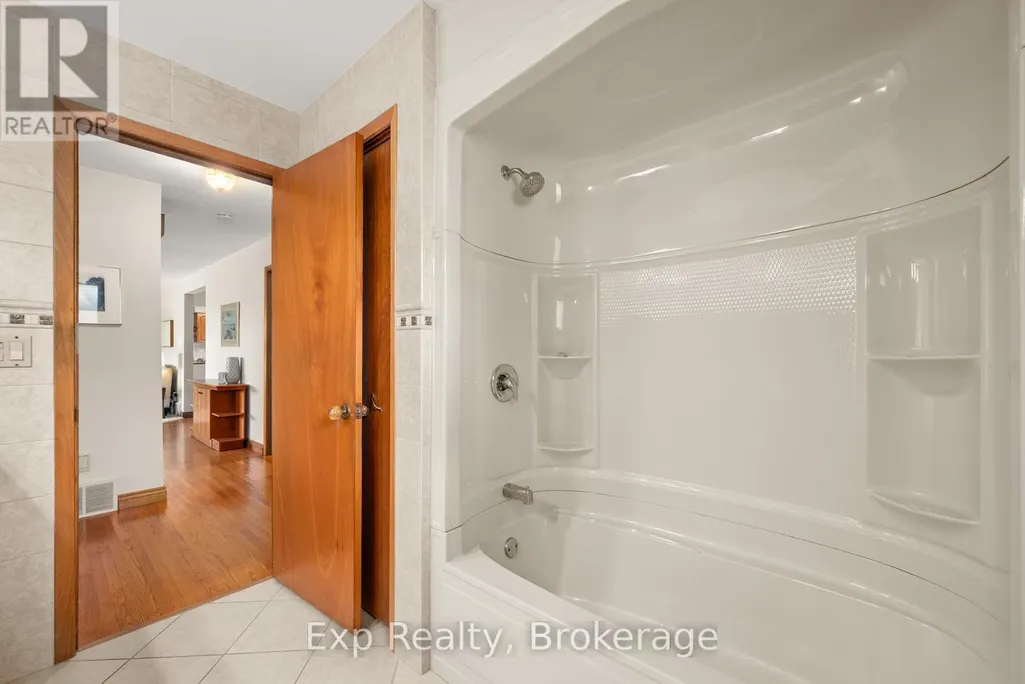
- Bathrooms1
- Half Bathrooms1
- Sqr Footage1100
Data Source:
Canadian Real Estate Association (CREA)
Property Description
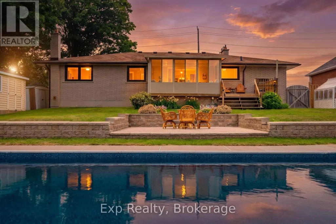
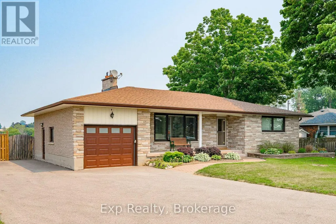
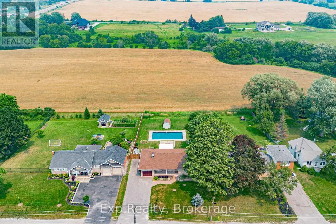
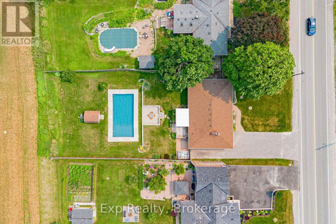
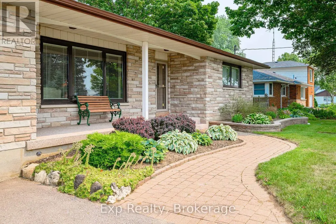
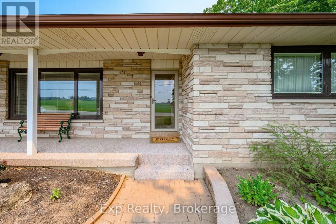
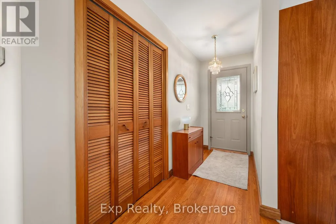
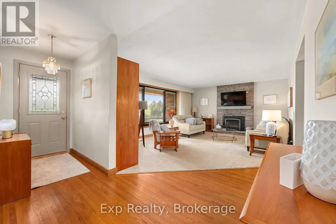
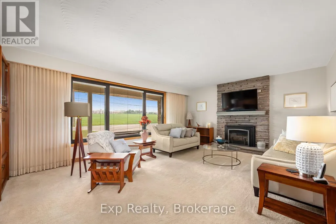
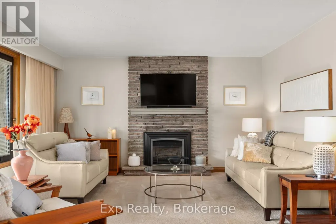
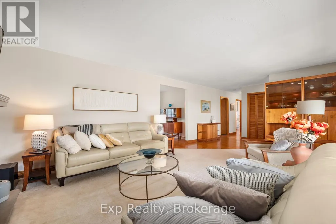
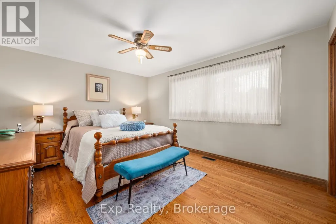
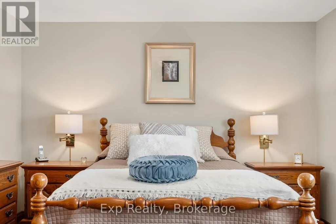
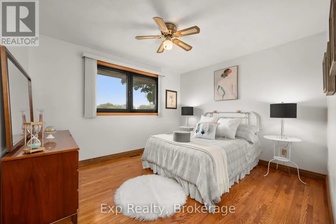
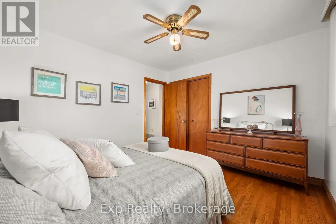
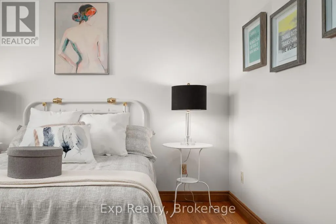
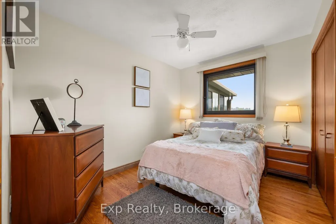
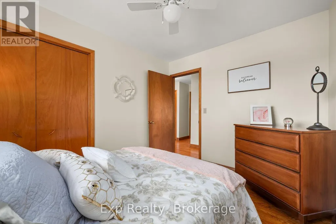
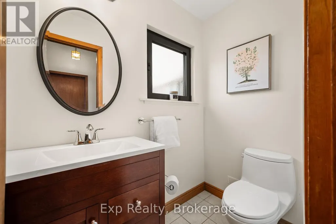
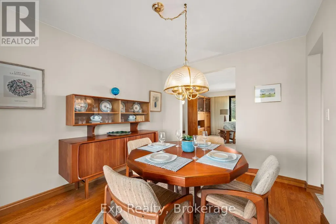
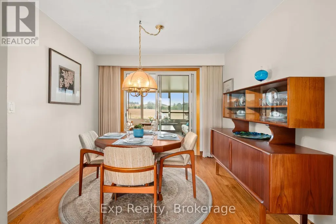
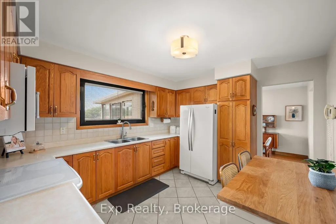
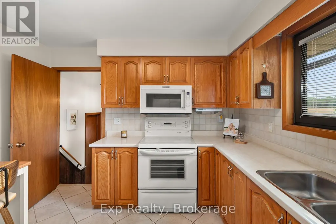
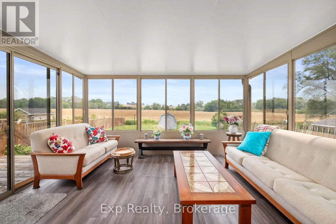
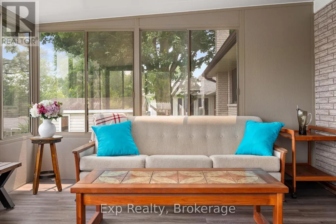
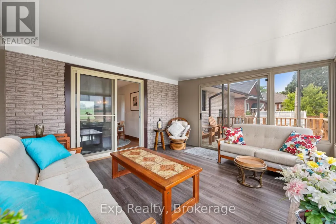
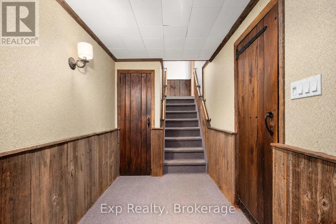
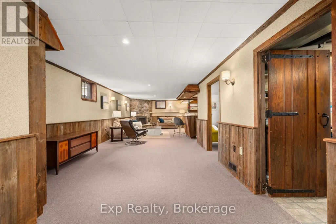
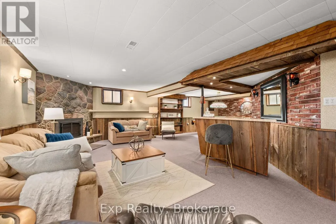
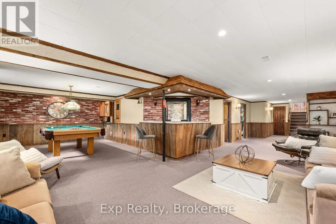
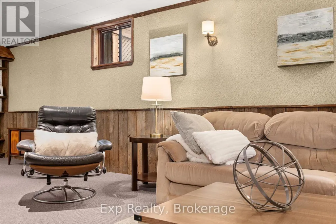
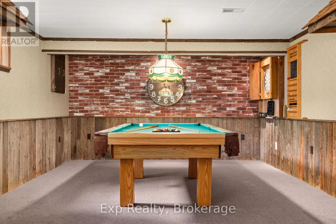
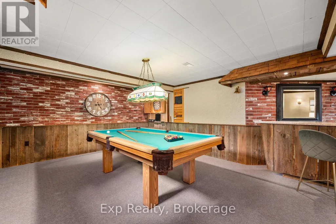
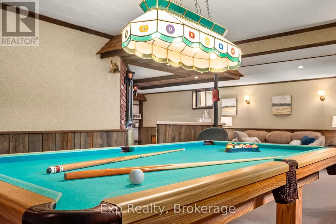
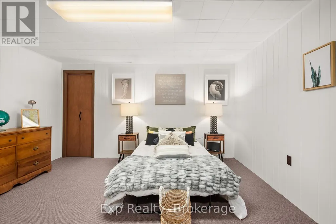
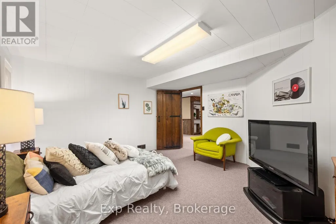
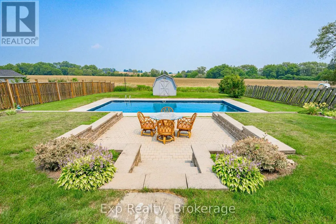
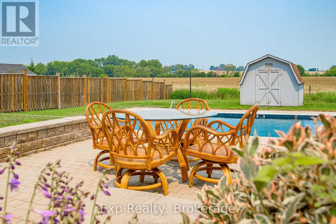
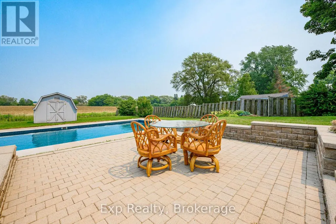
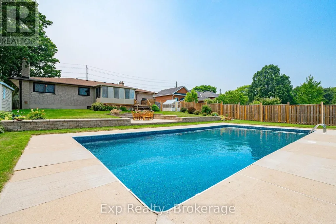
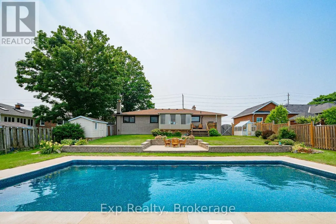
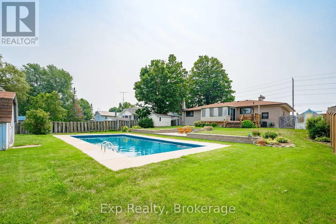
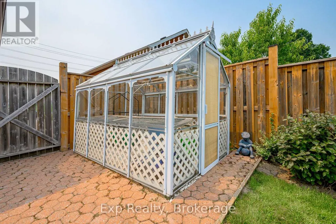
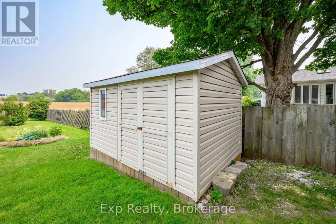
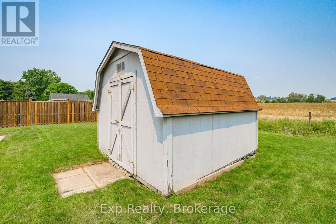
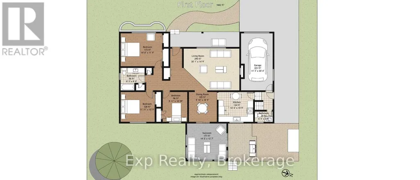
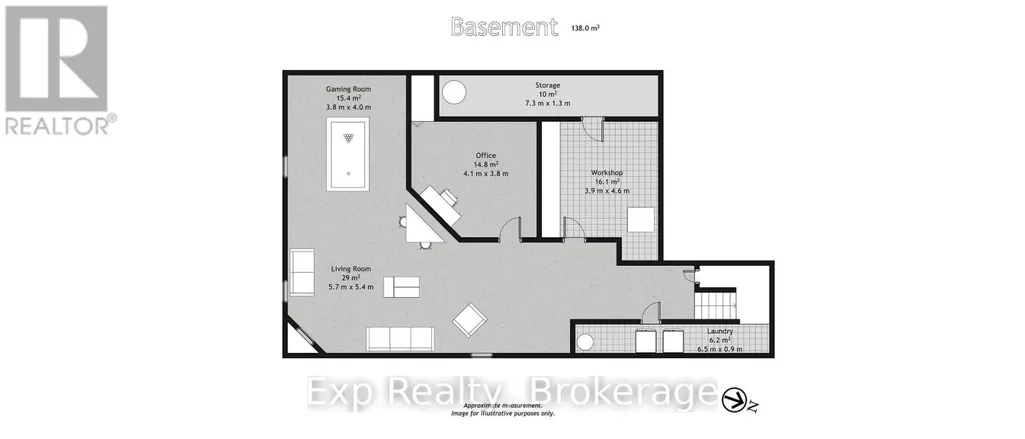
A standout opportunity in Rural Clarington! This well-maintained 3+1 bedroom bungalow offers comfortable main-floor living, generous indoor and outdoor space, and a backyard made for enjoying every season. The bright main level features hardwood flooring, spacious living and dining areas, and a sunroom overlooking the property. Downstairs, the finished lower level adds exceptional flexibility with a rec room, bar area, games space, additional bedroom and separate workshop. Step outside to your own private retreat with an inground pool with newer liner, greenhouse, sheds, patio and plenty of space to garden, entertain or simply unwind. Complete with an attached garage, ample parking and a peaceful country-edge setting while remaining close to everyday conveniences. (id:7434)
General Features
| Features | Irregular lot size, Atrium/Sunroom |
|---|---|
| Property Type | Single Family |
| Zoning Description | A |
| CommunityName | Rural Clarington |
| Building Amenities | Fireplace(s) |
| Building Appliances | Garage door opener remote(s), Central Vacuum, Dryer, Garage door opener, Stove, Washer, Window Coverings, Refrigerator |
| Building Architectural Style | Bungalow |
| Building Cooling Type | Central air conditioning |
| Location Description | Townline Rd. & Taunton Rd. |
| Parking Space Total | 5 |
| Foundation Type | Concrete |
| Building Type | House |
| Ownership Type | Freehold |
| Building.StoriesTotal | 1 |
Interior Features
| Building Fireplace Present | True |
|---|---|
| Building Fireplace Total | 2 |
| Building Heating Type | Forced air |
| Building Heating Fuel | Natural gas |
| Basement Development | Finished |
| Basement Type | N/A (Finished) |
| Construction Style Attachment | Detached |
| Flooring Type | Hardwood |
| Living Area Range | 1100 - 1500 |
| Bedrooms | 4 |
Exterior Features
| Pool Type | Inground pool |
|---|---|
| Structure | Greenhouse, Shed |
| Sewer | Septic System |
| Exterior Finish | Brick |
Room Details
| Room | Dimensions | Level | Flooring | Details |
|---|---|---|---|---|
| Bathroom | 1.96 m x 1.12 m | In between | 1.12 m | |
| Bedroom 2 | 3.63 m x 3.28 m | Main level | 3.28 m | |
| Bedroom 3 | 2.72 m x 3.28 m | Main level | 3.28 m | |
| Bedroom 4 | 4.17 m x 3.86 m | Basement | 3.86 m | |
| Dining room | 3 m x 3.28 m | Main level | 3.28 m | |
| Games room | 4.04 m x 3.81 m | Basement | 3.81 m | |
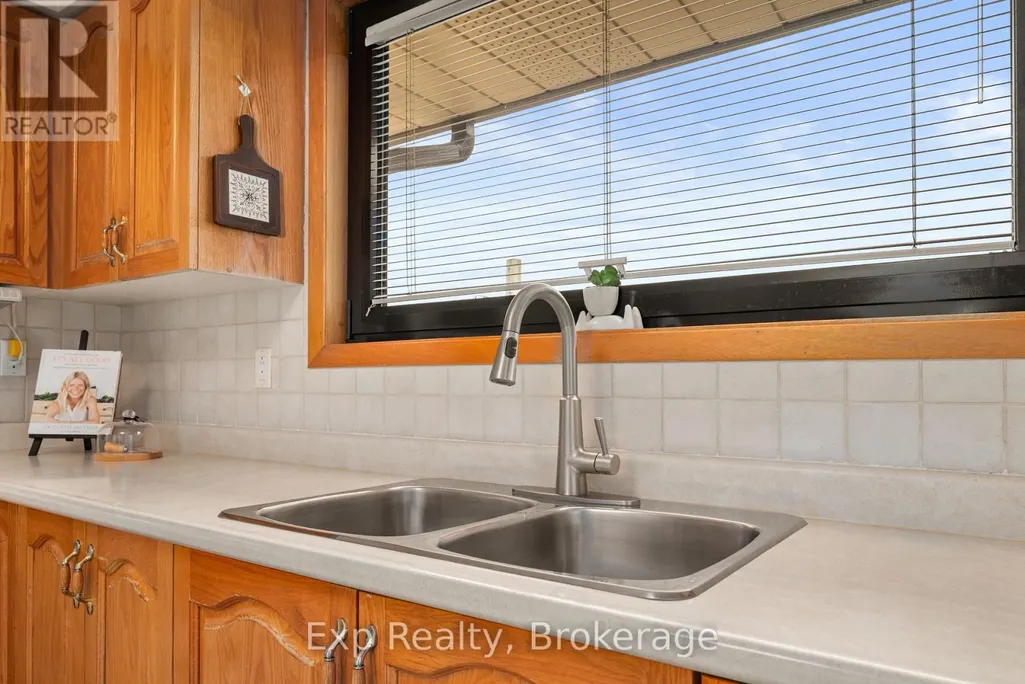
| Kitchen | 3.81 m x 3.28 m | Main level | 3.28 m | |
| Laundry room | 6.5 m x 0.94 m | Basement | 0.94 m | |
| Living room | 6.13 m x 4.5 m | Main level | 4.5 m | |
| Other | 7.32 m x 1.4 m | Basement | 1.4 m | |
| Primary Bedroom | 4.47 m x 3.58 m | Main level | 3.58 m | |
| Recreational, Games room | 5.72 m x 5.49 m | Basement | 5.49 m | |
| Sunroom | 4.27 m x 3.84 m | Main level | 3.84 m | |
| Workshop | 3.86 m x 4.72 m | Basement | 4.72 m |
Amenities
- Views
- New Construction
- Adult 55+
- Lease To Own
- No Strata Fees
- Furnished
- Primary On Main
- Air Conditioning
- Seller Finance
- Green
- Fixer Upper
- Horse
- Golf
- Fireplace
- Deck
- Garage
- Basement
- Pool

Property vs Single Family Average in L1H 8L7
Price
In The Neighbourhood
Open House
Clarington
$ 1,050,000
- Type
- Single Family
- Size
- 1,500 SqFt
- Rooms
- 4 Beds + 3 Baths
Real Broker Ontario Ltd.
Waterfront
Clarington
$ 1,595,000
- Type
- Single Family
- Size
- 3,000 SqFt
- Rooms
- 5 Beds + 4.5 Baths
CHESTNUT PARK REAL ESTATE LIMITED
Open House
Clarington
$ 1,999,000
- Type
- Single Family
- Size
- 1,100 SqFt
- Rooms
- 3 Beds + 2.5 Baths
Royal LePage Frank Real Estate
Primary On Main
Clarington
$ 1,349,900
- Type
- Single Family
- Size
- 2,000 SqFt
- Rooms
- 4 Beds + 2 Baths
The Nook Realty Inc.
Primary On Main
Clarington
$ 1,225,000
- Type
- Single Family
- Size
- 1,100 SqFt
- Rooms
- 5 Beds + 2 Baths
Real Broker Ontario Ltd.
Viewed
Clarington
$ 850,000
- Type
- Single Family
- Size
- 1,100 SqFt
- Rooms
- 4 Beds + 2 Baths
RE/MAX Jazz INC.
Water Views
Clarington
$ 1,499,999
- Type
- Single Family
- Size
- 2,500 SqFt
- Rooms
- 4 Beds + 3.5 Baths
RE/MAX Jazz INC.
Viewed
Clarington
$ 1,399,900
- Type
- Single Family
- Size
- 3,500 SqFt
- Rooms
- 4 Beds + 3 Baths
RE/MAX Rouge River Realty Ltd.
Viewed
Clarington
$ 2,750,000
- Type
- Single Family
- Size
- 3,500 SqFt
- Rooms
- 6 Beds + 3.5 Baths
Strive Realty Ltd.
Clarington
$ 1,799,000
- Type
- Single Family
- Size
- 2,000 SqFt
- Rooms
- 3 Beds + 2 Baths
Royal Service Real Estate Inc.
Clarington
$ 1,450,000
- Type
- Single Family
- Size
- 1,500 SqFt
- Rooms
- 6 Beds + 4.5 Baths
The Nook Realty Inc.
 Data is supplied by Pillar 9™ MLS® System. Pillar 9™ is the owner of the copyright in its MLS® System. Data is deemed reliable but is not guaranteed accurate by Pillar 9™. The trademarks MLS®, Multiple Listing Service® and the associated logos are owned by The Canadian Real Estate Association (CREA) and identify the quality of services provided by real estate professionals who are members of CREA. Used under license.

 All information deemed reliable but not guaranteed. All properties are subject to prior sale, change or withdrawal. Neither listing broker(s) or information provider(s) shall be responsible for any typographical errors, misinformation, misprints and shall be held totally harmless. Listing(s) information is provided for consumer's personal, non-commercial use and may not be used for any purpose other than to identify prospective properties consumers may be interested in purchasing. The data relating