
Primary on Main
Address
4656 Pollard Road, Clarington, ON
Price
$ 1,225,000
Property Attributes
- ID#E13879196
- TypeSingle Family
- Listing Status Active
- MunicipalityClarington
- CityClarington
- AreaRural Clarington
- NeighbourhoodRural Clarington
- Postal CodeL0B 1M0
- StyleBungalow
- Price$ 1,225,000
- Bedrooms3+2
- Bathrooms2
- Half Bathrooms0
- Sqr Footage1100
Data Source:
Canadian Real Estate Association (CREA)
Property Description
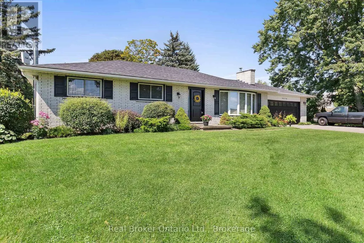
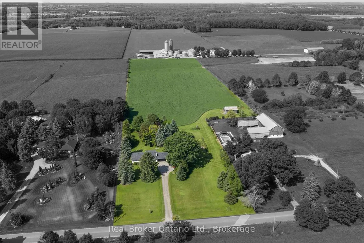
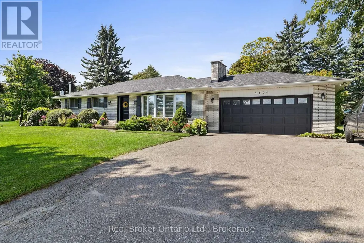
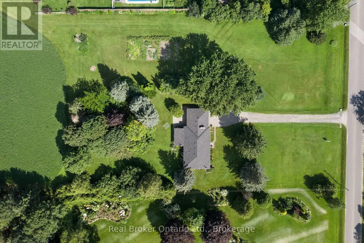
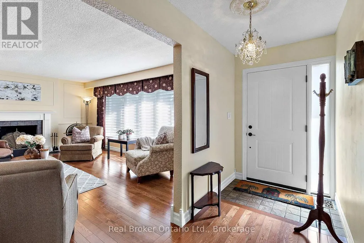
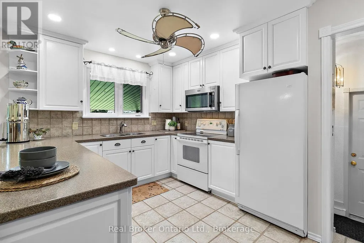
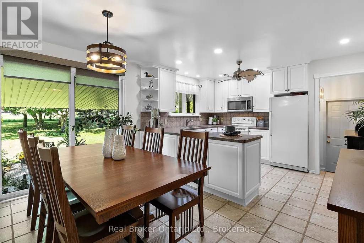
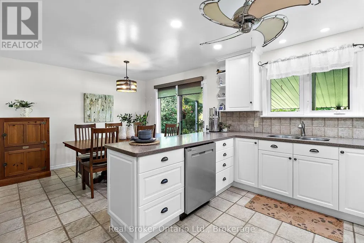
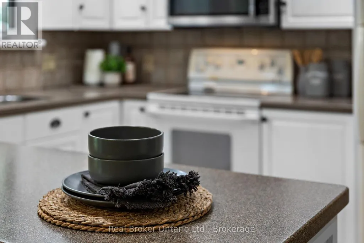
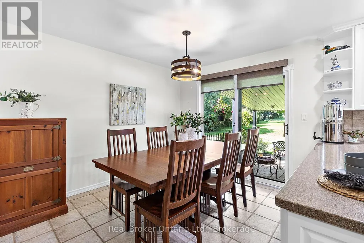
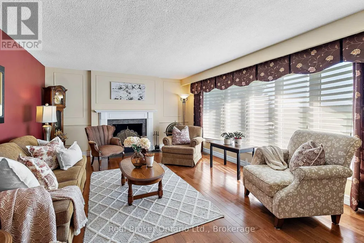
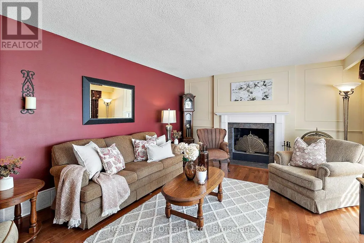
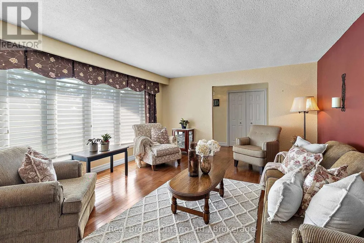
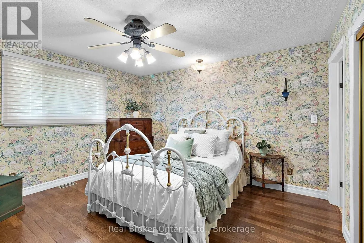
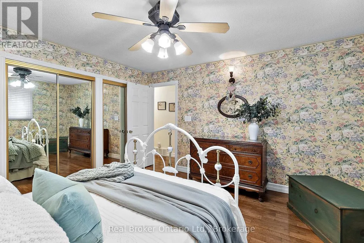
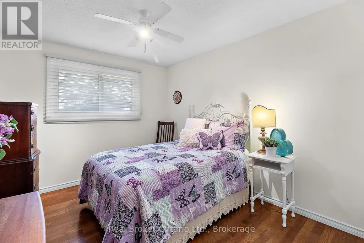
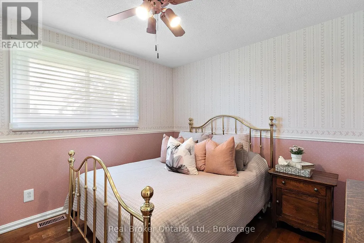
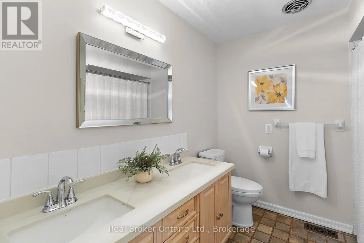
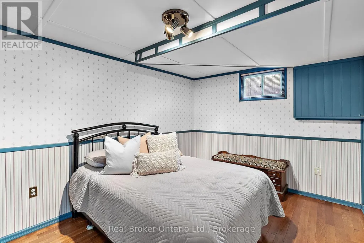
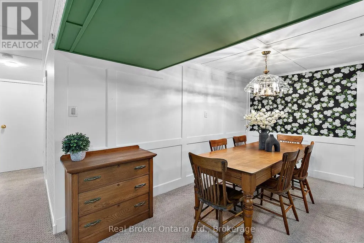
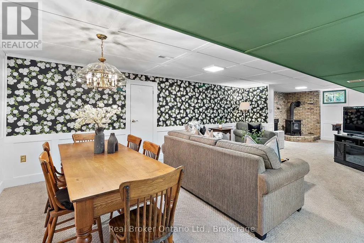
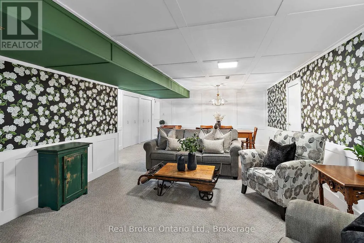
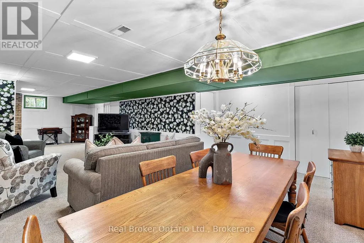
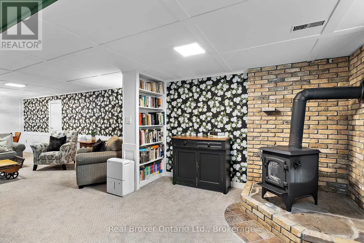
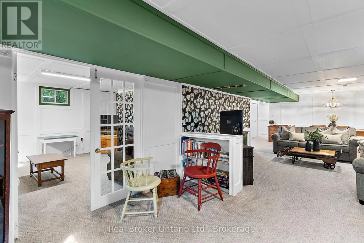
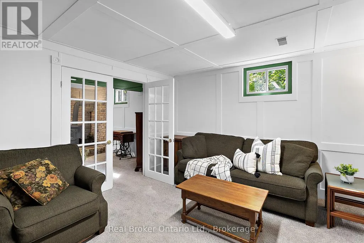
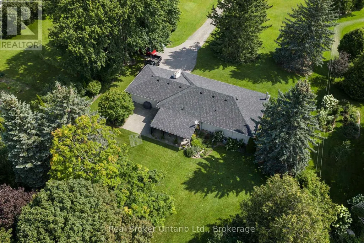
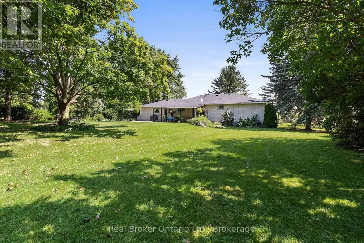
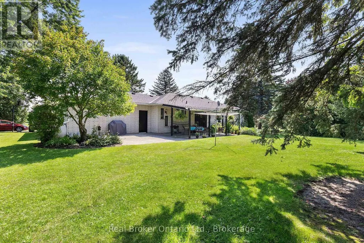
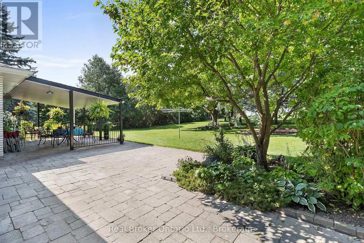
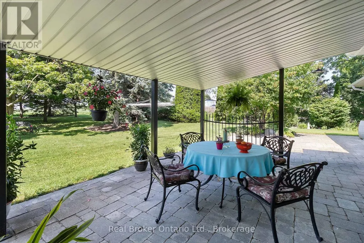
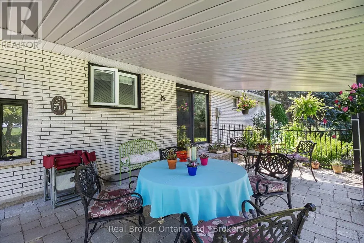
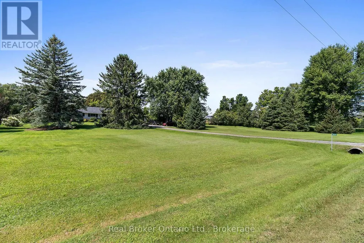
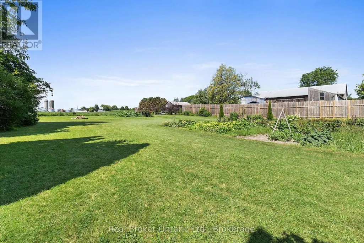
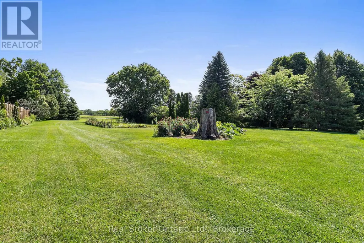
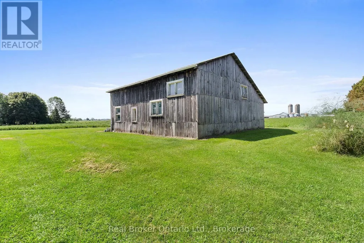
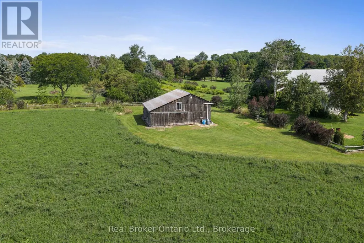
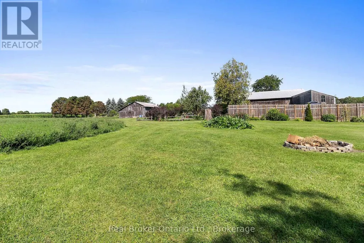
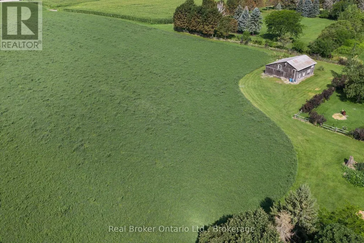
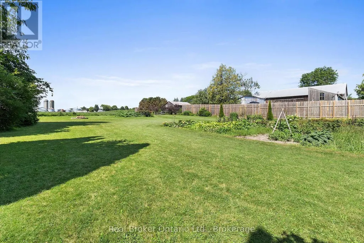
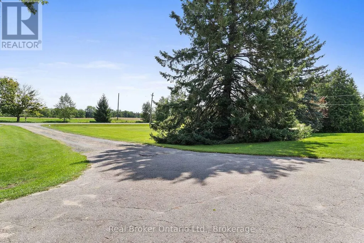
Set on approximately 10 acres, this exceptionally well-maintained bungalow offers the perfect blend of peaceful country living and everyday convenience, being a short distance from Bowmanville and Newcastle and with quick access to Hwy 407 and Hwy 115. A stunning newer front door welcomes you into the inviting foyer, where hardwood flooring flows throughout much of the main level. The bright living room is filled with natural light from a spectacular oversized bay window, creating a warm and welcoming space to relax or entertain. The kitchen features tile flooring, tile backsplash, pot lighting, and a great view of the expansive backyard from the window over the sink, while overlooking the dining area. The dining room offers a walk-out to the covered backyard patio-perfect for enjoying the beautiful surroundings in rain or shine. Three good-sized bedrooms are found on the main floor, including a generous primary suite with his-and-her double closets and a convenient 3-piece ensuite. A 5-piece main bathroom with double-sink vanity adds everyday functionality. The finished basement provides excellent additional living space with a large recreation room, games area and two bedrooms featuring above-grade windows, plus a tucked away roughed in 2 pc bath. Tons of storage throughout add to the home's practicality. An attached 1.5-car garage with interior access provides added convenience. Outside, enjoy a large driveway, mature trees, extra large vegetable garden, tons of beautiful perennial gardens and plenty of room to roam. The property also features a barn with 6 stalls, hydro and water. A rare opportunity to enjoy space, privacy and country charm without sacrificing convenience. (id:7434)
General Features
| Property Type | Single Family |
|---|---|
| CommunityName | Rural Clarington |
| Building Appliances | Water Heater, Water softener, Dishwasher, Dryer, Freezer, Microwave, Range, Stove, Washer, Refrigerator |
| Building Architectural Style | Bungalow |
| Building Cooling Type | Central air conditioning |
| Location Description | Cross Streets: Concession Rd 5/Pollard Rd. ** Directions: From Hwy 2, head north on Darlington Clarke Townline to Concession Rd 4 and turn east. Then head north on Pollard Rd. Home is on west side of road. |
| Parking Space Total | 11 |
| Foundation Type | Unknown |
| Building Type | House |
| Ownership Type | Freehold |
| Building.StoriesTotal | 1 |
Interior Features
| Building Fireplace Present | True |
|---|---|
| Building Fireplace Total | 1 |
| Building Fireplace Type | Woodstove |
| Building Heating Type | Forced air |
| Building Heating Fuel | Oil |
| Basement Development | Finished |
| Basement Type | N/A (Finished) |
| Construction Style Attachment | Detached |
| Flooring Type | Tile, Hardwood, Carpeted |
| Living Area Range | 1100 - 1500 |
| Bedrooms | 3+2 |
Exterior Features
| Sewer | Septic System |
|---|---|
| Exterior Finish | Brick |
Room Details
| Room | Dimensions | Level | Flooring | Details |
|---|---|---|---|---|
| Bedroom 2 | 3.61 m x 2.98 m | Main level | 2.98 m | |
| Bedroom 3 | 3.28 m x 3.25 m | Main level | 3.25 m | |
| Bedroom 4 | 4.03 m x 2.89 m | Basement | 2.89 m | |
| Bedroom 5 | 4.14 m x 4.05 m | Basement | 4.05 m | |
| Dining room | 3.94 m x 2.92 m | Main level | 2.92 m | |
| Games room | 5.2 m x 3.1 m | Basement | 3.1 m | |
| Kitchen | 3.94 m x 2.99 m | Main level | 2.99 m | |
| Laundry room | 3.83 m x 2.25 m | Basement | 2.25 m | |
| Living room | 5.6 m x 4.27 m | Main level | 4.27 m | |
| Primary Bedroom | 4.08 m x 3.9 m | Main level | 3.9 m | |
| Recreational, Games room | 7.2 m x 4.02 m | Basement | 4.02 m |
Amenities
- Views
- New Construction
- Adult 55+
- Lease To Own
- No Strata Fees
- Furnished
- Primary On Main
- Air Conditioning
- Seller Finance
- Green
- Fixer Upper
- Horse
- Golf
- Fireplace
- Deck
- Garage
- Basement
- Pool

Property vs Single Family Average in L0B 1M0
Price
In The Neighbourhood
Open House
Clarington
$ 1,050,000
- Type
- Single Family
- Size
- 1,500 SqFt
- Rooms
- 4 Beds + 3 Baths
Real Broker Ontario Ltd.
Waterfront
Clarington
$ 1,595,000
- Type
- Single Family
- Size
- 3,000 SqFt
- Rooms
- 5 Beds + 4.5 Baths
CHESTNUT PARK REAL ESTATE LIMITED
Viewed
Clarington
$ 1,999,000
- Type
- Single Family
- Size
- 1,100 SqFt
- Rooms
- 3 Beds + 2.5 Baths
Royal LePage Frank Real Estate
Primary On Main
Clarington
$ 1,349,900
- Type
- Single Family
- Size
- 2,000 SqFt
- Rooms
- 4 Beds + 2 Baths
The Nook Realty Inc.
Viewed
Clarington
$ 733,500
- Type
- Single Family
- Size
- 2,500 SqFt
- Rooms
- 6 Beds + 3 Baths
RE/MAX Jazz INC.
Primary On Main
Clarington
$ 949,900
- Type
- Single Family
- Size
- 1,100 SqFt
- Rooms
- 4 Beds + 1.5 Baths
Exp Realty
Water Views
Clarington
$ 1,499,999
- Type
- Single Family
- Size
- 2,500 SqFt
- Rooms
- 4 Beds + 3.5 Baths
RE/MAX Jazz INC.
Golf Course
Clarington
$ 1,399,900
- Type
- Single Family
- Size
- 3,500 SqFt
- Rooms
- 4 Beds + 3 Baths
RE/MAX Rouge River Realty Ltd.
Clarington
$ 2,750,000
- Type
- Single Family
- Size
- 3,500 SqFt
- Rooms
- 6 Beds + 3.5 Baths
Strive Realty Ltd.
Clarington
$ 1,799,000
- Type
- Single Family
- Size
- 2,000 SqFt
- Rooms
- 3 Beds + 2 Baths
Royal Service Real Estate Inc.
Clarington
$ 1,450,000
- Type
- Single Family
- Size
- 1,500 SqFt
- Rooms
- 6 Beds + 4.5 Baths
The Nook Realty Inc.
 Data is supplied by Pillar 9™ MLS® System. Pillar 9™ is the owner of the copyright in its MLS® System. Data is deemed reliable but is not guaranteed accurate by Pillar 9™. The trademarks MLS®, Multiple Listing Service® and the associated logos are owned by The Canadian Real Estate Association (CREA) and identify the quality of services provided by real estate professionals who are members of CREA. Used under license.

 All information deemed reliable but not guaranteed. All properties are subject to prior sale, change or withdrawal. Neither listing broker(s) or information provider(s) shall be responsible for any typographical errors, misinformation, misprints and shall be held totally harmless. Listing(s) information is provided for consumer's personal, non-commercial use and may not be used for any purpose other than to identify prospective properties consumers may be interested in purchasing. The data relating