
Address
2954 Richardson Side Road, Ottawa, ON
Price
$ 837,550
Property Attributes
- ID#X13870530
- TypeSingle Family
- Listing Status Active
- MunicipalityOttawa
- CityOttawa
- Area9105 - Huntley Ward (South West)
- Neighbourhood9105 - Huntley Ward
- Postal CodeK0A 1L0
- Style
- Price$ 837,550
- Bedrooms4+1
- Bathrooms2
- Half Bathrooms1
- Sqr Footage2000
Data Source:
Canadian Real Estate Association (CREA)
Property Description
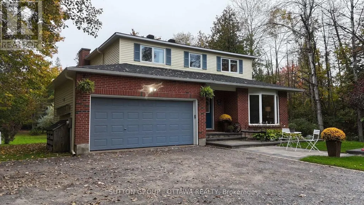
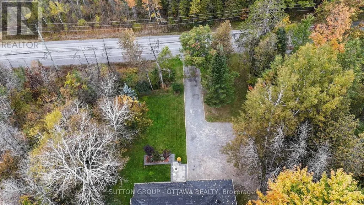
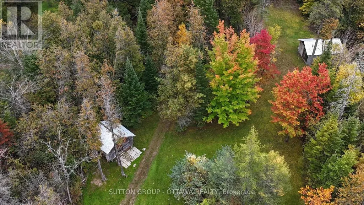
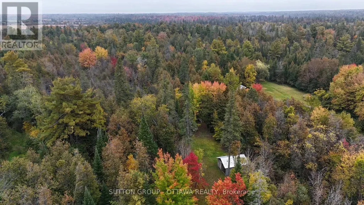
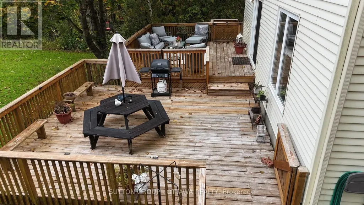
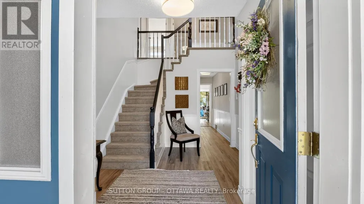
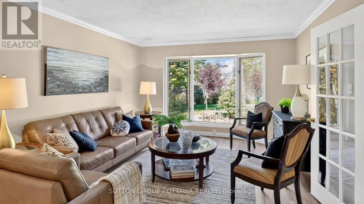
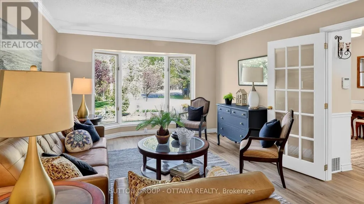
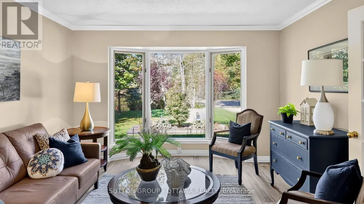
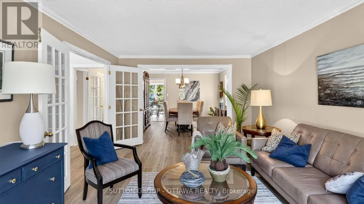
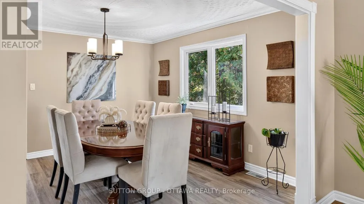
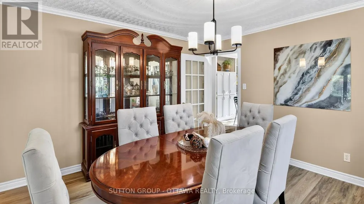
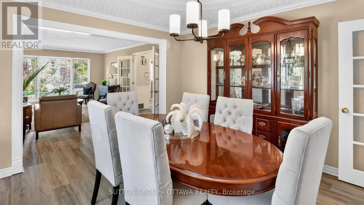
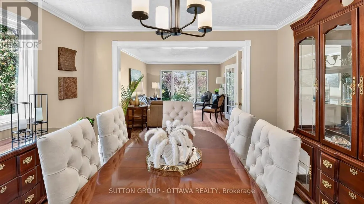
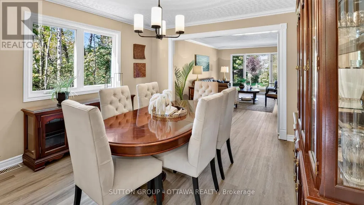
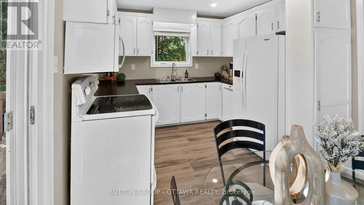
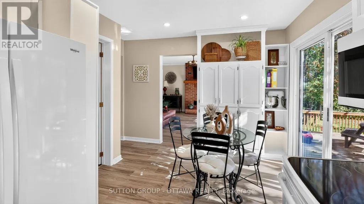
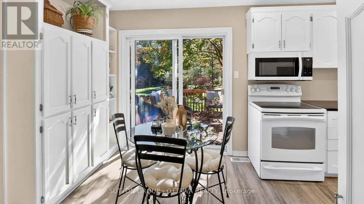
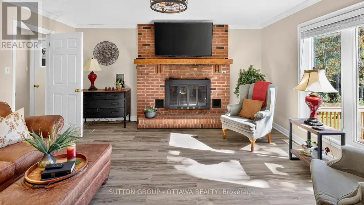
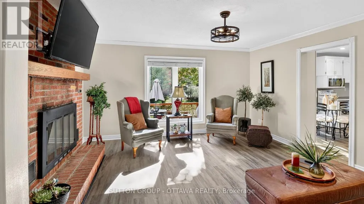
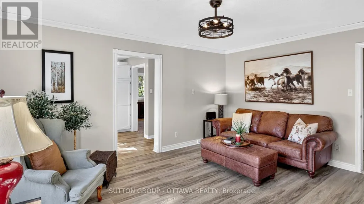
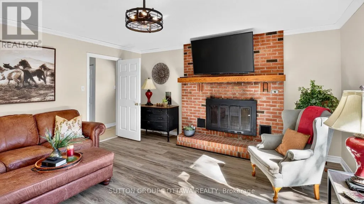
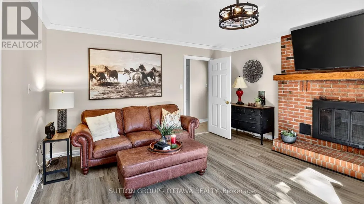
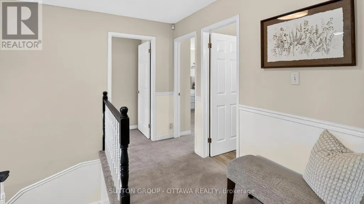
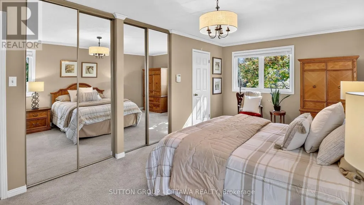
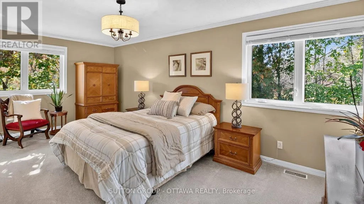
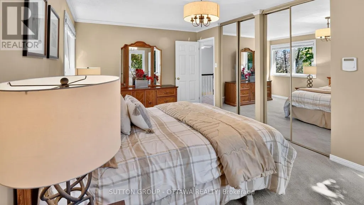
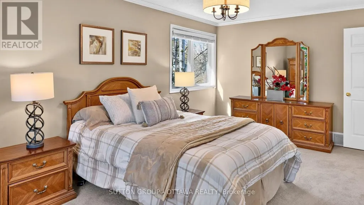
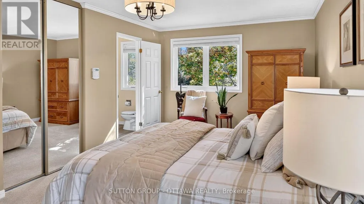
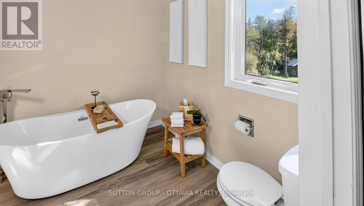
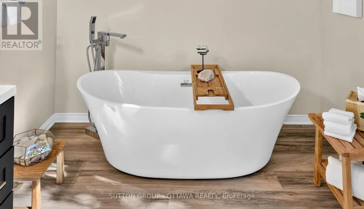
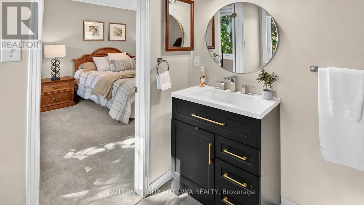
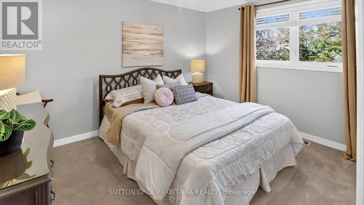
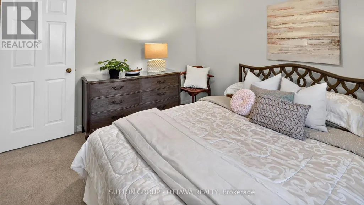
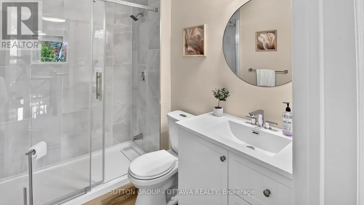
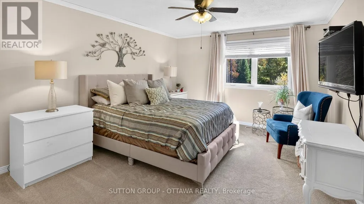
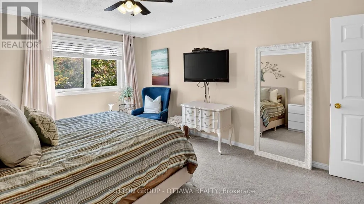
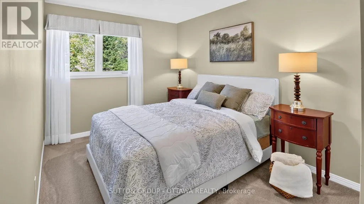
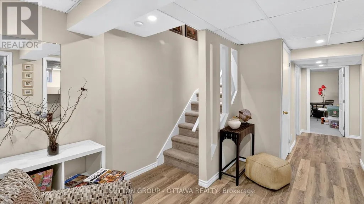
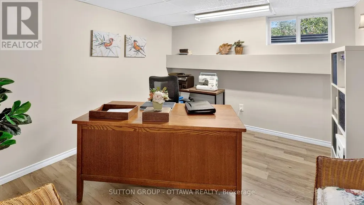
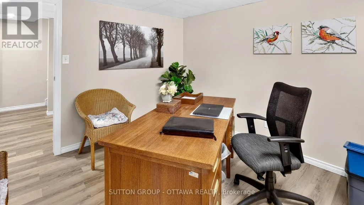
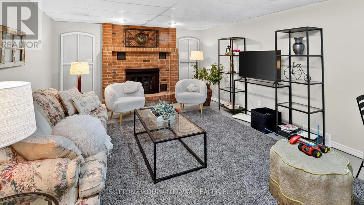
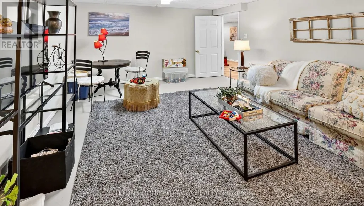
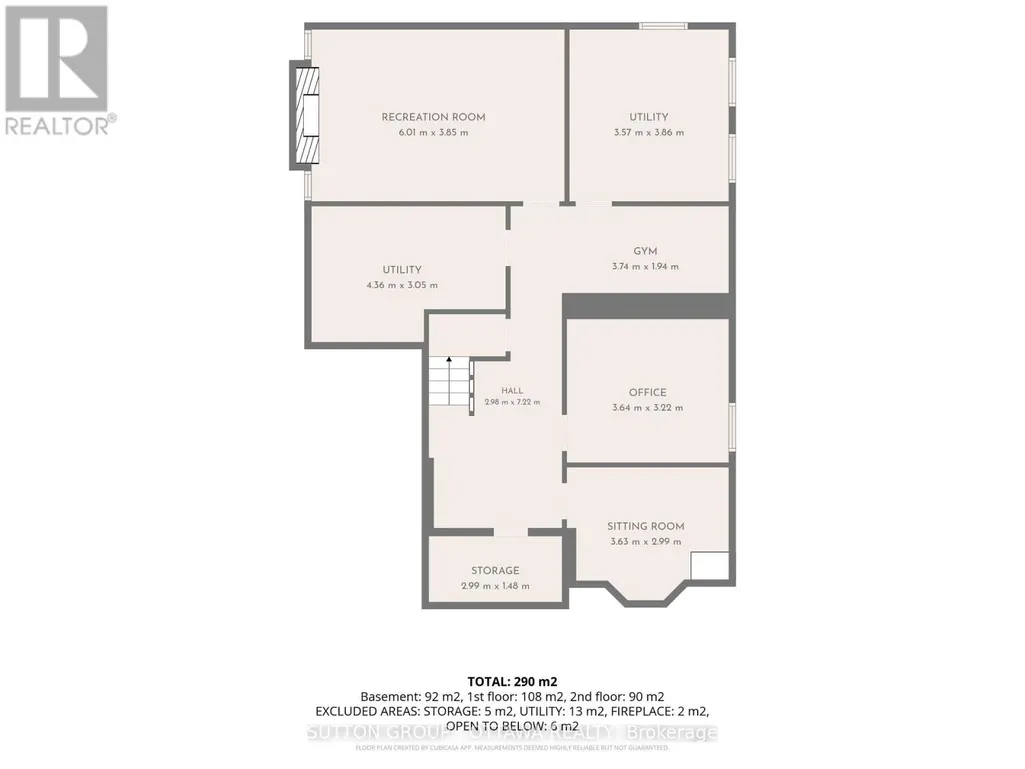
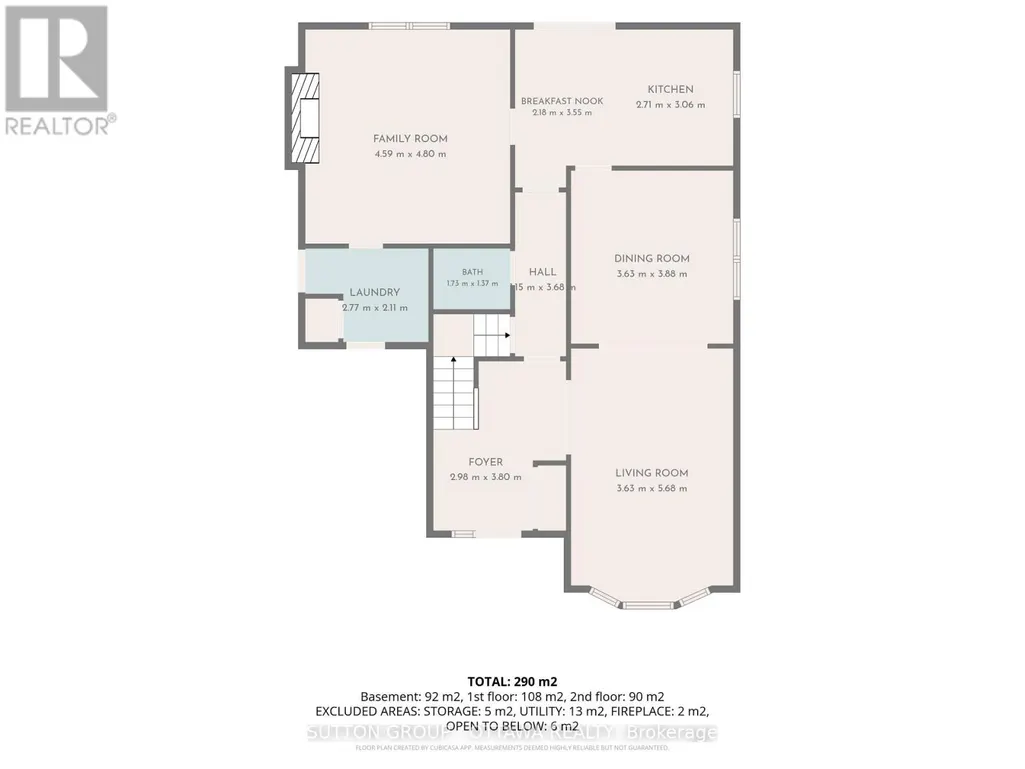
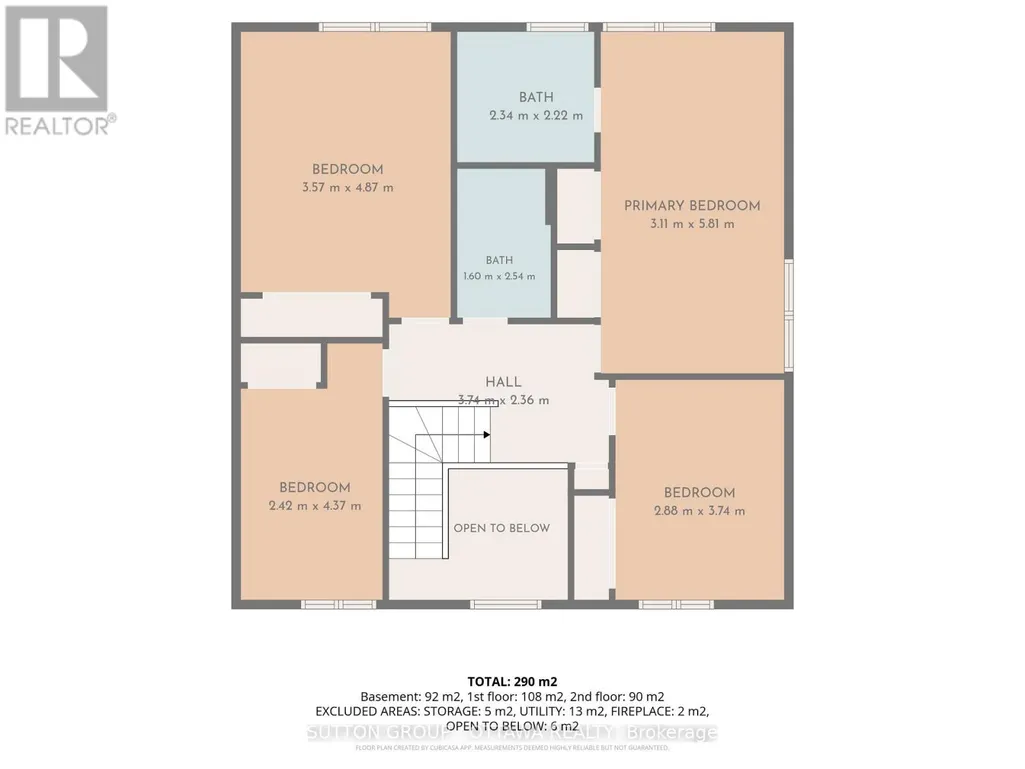
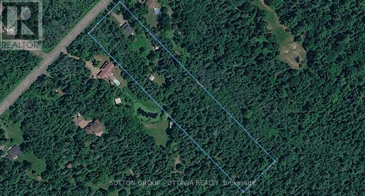
Wow! A rare opportunity to own an updated 4 bedroom 2.5 bathroom home nestled on a beautiful 4.6-acre (approx.) parcel with cleared and forested sections only 10 minutes from Stittsville/Kanata. Perfect for the town and country lifestyle with plenty of space to create lifelong memories with family and friends. An inviting entrance to the property can hold several vehicles for visitors highlighted by a landscaped welcoming front yard. The first level offers a great entertainment space with large windows in every room to enjoy a nature reserve view. The second level offers 4 generous bedrooms. The primary bedroom has two large windows affording ample natural light accompanied by closet built-ins and an updated ensuite. The other three bedrooms are serviced by an updated bathroom with a large walk-in shower. In the basement there is a second family room, office, cozy reading room, a large multi-purpose room and cold storage. Stepping out of the kitchen on to your two-tiered back deck, which runs the width of the house, you can enjoy nature and forget about the hustle and bustle of the day in peace and tranquility. The two-car garage can be used solely for vehicles if desired (and snowblower) and the two outbuildings in the back can be used for the storage of other equipment and items. One of the outbuildings is a log cabin with a metal roof and the second is a more modern smaller shed/barn. To top off your relaxed atmosphere sit by the cozy circular fire pit, just off the deck, and create lasting memories with your loved ones! Some key dates: Roof 2023, Furnace and air conditioner 2017, Eaves troughing 2024, Windows 2015 and 2026, Chimney rebuild 2018 and 2022, Interlock and front gardens 2017, Custom blinds 2017, Microwave/hood fan 2025, Fridge 2020, Dishwasher 2019, Stove 2012, Washer/Dryer 2018. (id:7434)
General Features
| Features | Wooded area, Partially cleared, Flat site, Sump Pump |
|---|---|
| Property Type | Single Family |
| CommunityName | 9105 - Huntley Ward (South West) |
| Building Amenities | Fireplace(s) |
| Building Appliances | Central Vacuum, Water Heater, Water Treatment, Blinds, Dishwasher, Dryer, Hood Fan, Microwave, Stove, Washer, Refrigerator |
| Building Cooling Type | Central air conditioning |
| Location Description | Cross Streets: Carp Rd and Richardson Side Rd. ** Directions: Take Carp Rd to Richardson Side Road. Head west on Richardson Side Road. House will be on the left (south side) of Richardson side Road approx. 500m from the end of the road. |
| Parking Space Total | 8 |
| Foundation Type | Poured Concrete |
| Building Type | House |
| Ownership Type | Freehold |
| Building.StoriesTotal | 2 |
Interior Features
| Building Fireplace Present | True |
|---|---|
| Building Fireplace Total | 2 |
| Building Heating Type | Forced air |
| Building Heating Fuel | Propane |
| Basement Development | Finished |
| Basement Type | N/A (Finished) |
| Construction Style Attachment | Detached |
| Living Area Range | 2000 - 2500 |
| Bedrooms | 4+1 |
Exterior Features
| Structure | Deck |
|---|---|
| Landscape Features | Landscaped |
| Sewer | Septic System |
| Exterior Finish | Brick, Vinyl siding |
Room Details
| Room | Dimensions | Level | Flooring | Details |
|---|---|---|---|---|
| Bathroom | 2.34 m x 2.22 m | Second level | 2.22 m | |
| Bedroom 2 | 4.87 m x 3.57 m | Second level | 3.57 m | |
| Bedroom 3 | 3.74 m x 2.88 m | Second level | 2.88 m | |
| Bedroom 4 | 4.37 m x 2.42 m | Second level | 2.42 m | |
| Cold room | 2.99 m x 1.3 m | Basement | 1.3 m | |
| Dining room | 3.88 m x 3.63 m | Ground level | 3.63 m | |
| Exercise room | 3.74 m x 1.94 m | Basement | 1.94 m | |
| Family room | 4.8 m x 4.59 m | Ground level | 4.59 m | |
| Foyer | 3.8 m x 2.98 m | Ground level | 2.98 m | |
| Kitchen | 6.61 m x 2.71 m | Ground level | 2.71 m | |
| Laundry room | 2.77 m x 2.11 m | Ground level | 2.11 m | |
| Living room | 5.68 m x 3.63 m | Ground level | 3.63 m | |
| Office | 3.64 m x 3.22 m | Basement | 3.22 m | |
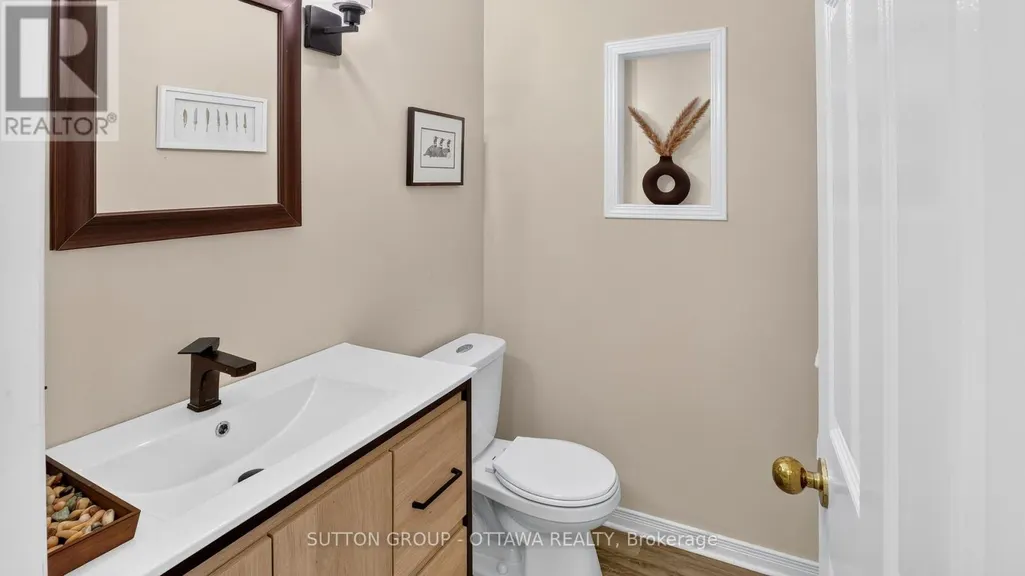
| Partial bathroom | 1.73 m x 1.37 m | Ground level | 1.37 m | |
| Primary Bedroom | 5.81 m x 3.11 m | Second level | 3.11 m | |
| Sitting room | 3.63 m x 2.99 m | Basement | 2.99 m | |
| Utility room | 3.86 m x 3.57 m | Basement | 3.57 m |
Amenities
- Views
- New Construction
- Adult 55+
- Lease To Own
- No Strata Fees
- Furnished
- Primary On Main
- Air Conditioning
- Seller Finance
- Green
- Fixer Upper
- Horse
- Golf
- Fireplace
- Deck
- Garage
- Basement
- Pool

Property vs Single Family Average in K0A 1L0
Price
In The Neighbourhood
Primary On Main
Ottawa
$ 1,398,888
- Type
- Single Family
- Size
- 3,500 SqFt
- Rooms
- 7 Beds + 4 Baths
ROYAL LEPAGE INTEGRITY REALTY
Viewed
Ottawa
$ 950,000
- Type
- Single Family
- Size
- 2,000 SqFt
- Rooms
- 4 Beds + 2.5 Baths
ENGEL & VOLKERS OTTAWA
Views
Ottawa
$ 1,500,000
- Type
- Single Family
- Size
- 3,500 SqFt
- Rooms
- 5 Beds + 3 Baths
INNOVATION REALTY LTD.
Primary On Main
Ottawa
$ 524,900
- Type
- Single Family
- Size
- 2,500 SqFt
- Rooms
- 4 Beds + 2 Baths
ROYAL LEPAGE INTEGRITY REALTY
Golf Course
Ottawa
$ 1,899,000
- Type
- Single Family
- Size
- 3,000 SqFt
- Rooms
- 4 Beds + 2.5 Baths
EXP REALTY
 Data is supplied by Pillar 9™ MLS® System. Pillar 9™ is the owner of the copyright in its MLS® System. Data is deemed reliable but is not guaranteed accurate by Pillar 9™. The trademarks MLS®, Multiple Listing Service® and the associated logos are owned by The Canadian Real Estate Association (CREA) and identify the quality of services provided by real estate professionals who are members of CREA. Used under license.

 All information deemed reliable but not guaranteed. All properties are subject to prior sale, change or withdrawal. Neither listing broker(s) or information provider(s) shall be responsible for any typographical errors, misinformation, misprints and shall be held totally harmless. Listing(s) information is provided for consumer's personal, non-commercial use and may not be used for any purpose other than to identify prospective properties consumers may be interested in purchasing. The data relating