
Primary on Main
Address
132 Grey Stone Drive, Ottawa, ON
Price
$ 950,000
Property Attributes
- ID#X13784032
- TypeSingle Family
- Listing Status Active
- MunicipalityOttawa
- CityOttawa
- Area9105 - Huntley Ward (South West)
- Neighbourhood9105 - Huntley Ward
- Postal CodeK0A 1L0
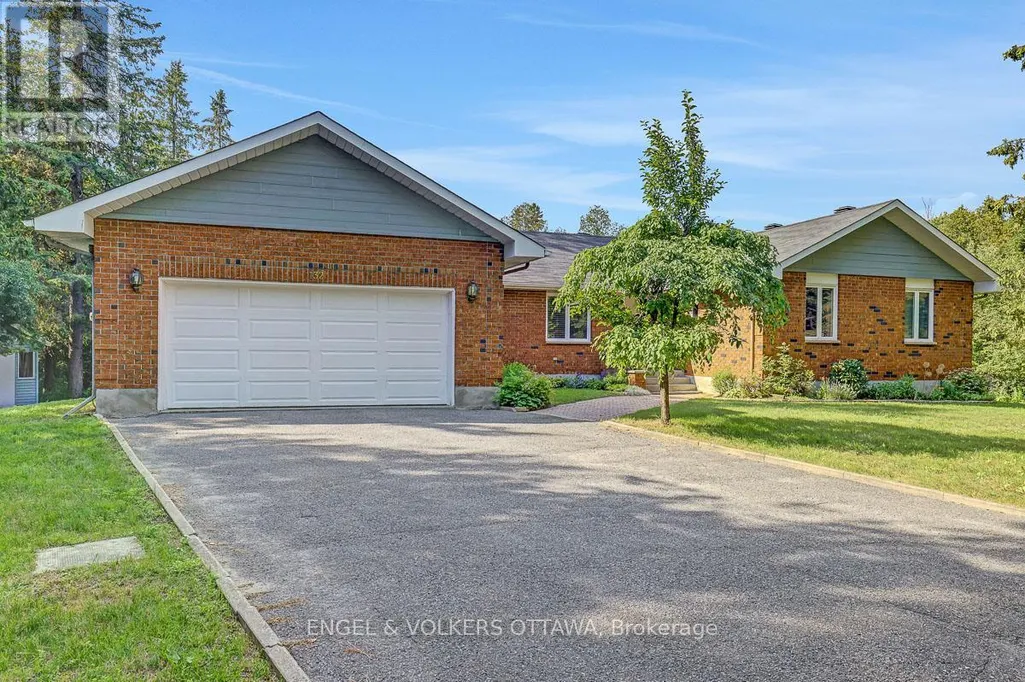
- StyleBungalow
- Price$ 950,000
- Bedrooms4
- Bathrooms2
- Half Bathrooms1
- Sqr Footage2000
Data Source:
Canadian Real Estate Association (CREA)
Property Description
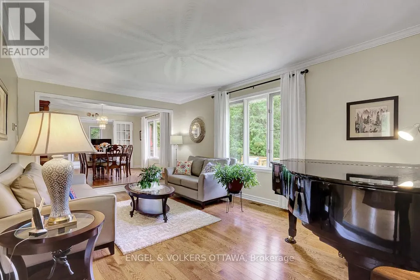
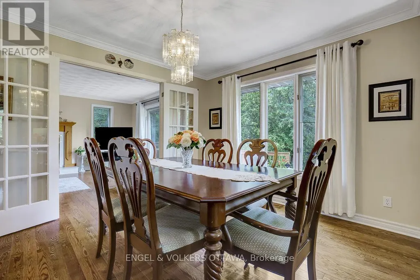
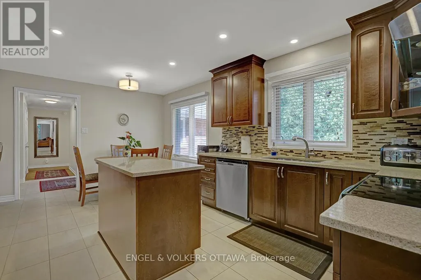
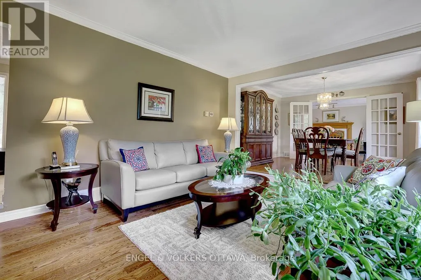
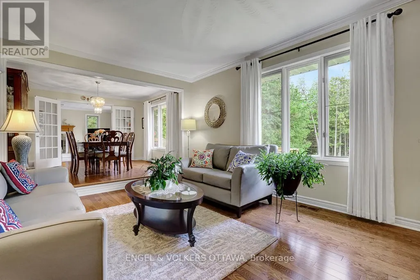
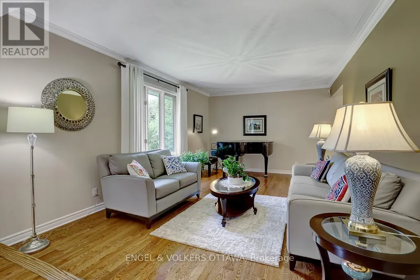
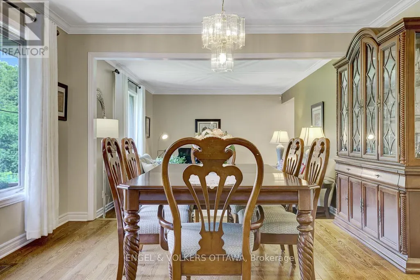
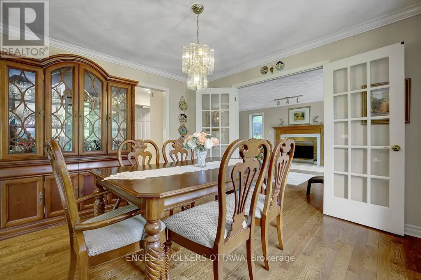
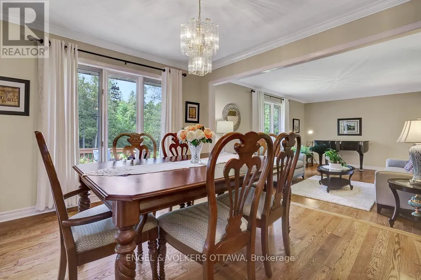
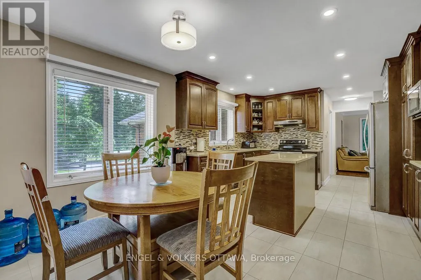
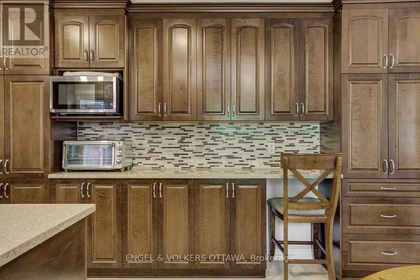
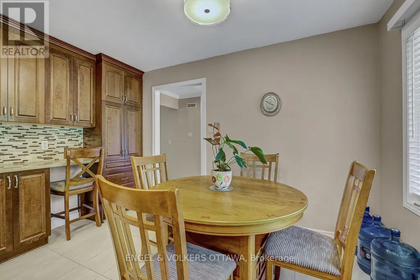
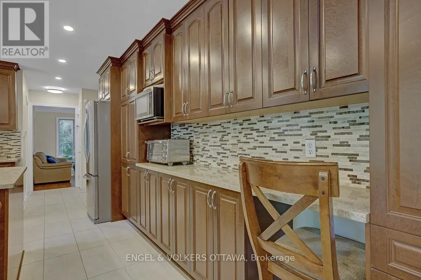
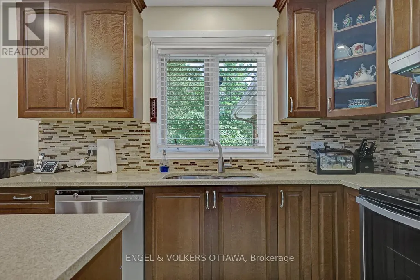
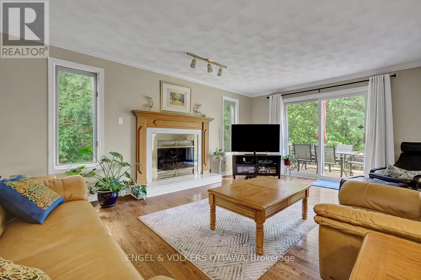
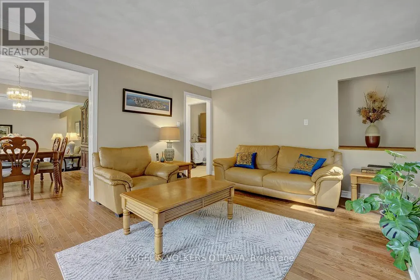
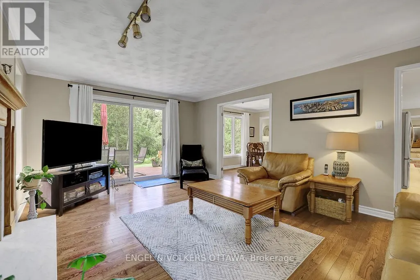
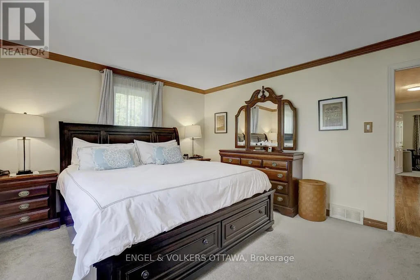
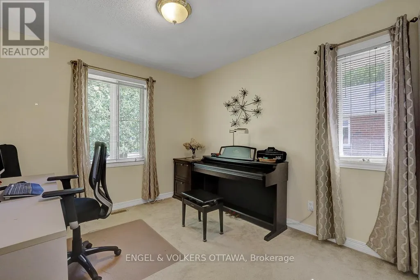
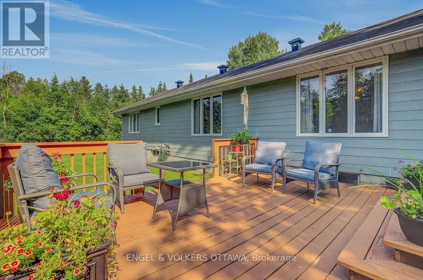
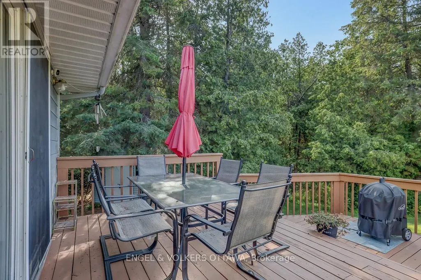
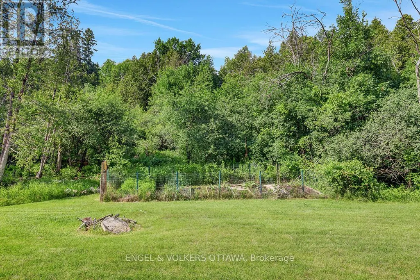
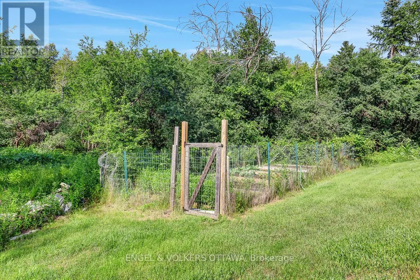
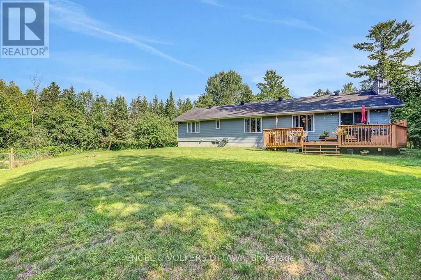
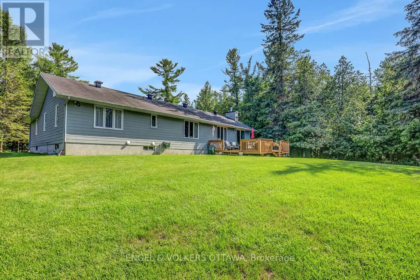
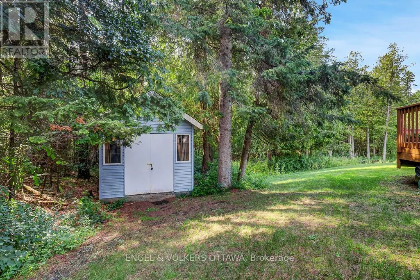
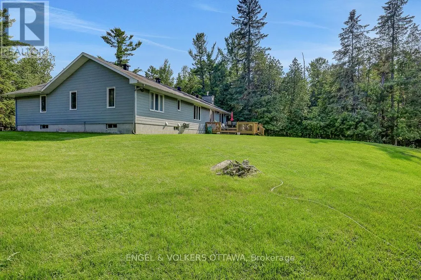
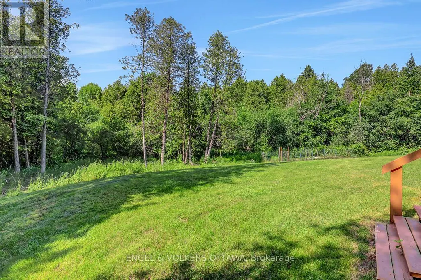
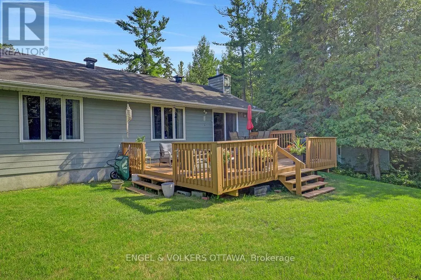
Welcome home to your own private, 2-acre wooded escape.Nestled among mature trees in one of the area's most sought-after neighbourhoods. This beautifully updated 4-bedroom bungalow offers the perfect blend of peaceful country living and everyday convenience. Just 10 minutes to Kanata and 30 minutes to downtown Ottawa! A picturesque creek winds right through the property, creating a tranquil backdrop and a truly special sense of privacy.Inside, the spacious layout is designed for function and comfort. The beautiful Laurysen kitchen is the true heart of the home, offering plenty of space for cooking, gathering, and enjoying time together. You will love unwinding in the cozy family room by the fireplace, while the handy mudroom is an absolute lifesaver for keeping a busy family organized.Step outside to the expansive back deck, which overlooks the beautifully landscaped grounds. It is the perfect spot for your morning coffee, summer BBQs, or simply soaking in the quiet surroundings.As a wonderful bonus, a high-efficiency geothermal heat pump was installed in 2024. This $40,000 upgrade keeps the home incredibly comfortable year-round while keeping your utility bills remarkably low, the current owners average monthly utility cost is only $300.00.Properties that offer this mix of acreage, privacy, and single-level living are a rare find. Come see this beautiful setting for yourself-it might just be the one you've been waiting for! (id:7434)
General Features
| Features | Wooded area |
|---|---|
| Property Type | Single Family |
| Zoning Description | residential |
| CommunityName | 9105 - Huntley Ward (South West) |
| Building Age | 31 to 50 years |
| Building Amenities | Fireplace(s) |
| Building Appliances | Garage door opener remote(s), Dishwasher, Dryer, Garage door opener, Stove, Water Treatment, Refrigerator |
| Building Architectural Style | Bungalow |
| Building Cooling Type | Central air conditioning |
| Location Description | Cross Streets: Spruce Ridge and Richardson Side Road. ** Directions: Richardson Side Road to Spruce Ridge to Grey Stone. |
| Parking Space Total | 6 |
| Foundation Type | Poured Concrete |
| Building Type | House |
| Ownership Type | Freehold |
| Building.StoriesTotal | 1 |
Interior Features
| Building Fireplace Present | True |
|---|---|
| Building Fireplace Total | 1 |
| Building Heating Type | Heat Pump |
| Building Heating Fuel | Geo Thermal |
| Basement Development | Finished |
| Basement Type | N/A (Finished) |
| Construction Style Attachment | Detached |
| Living Area Range | 2000 - 2500 |
| Bedrooms | 4 |
Exterior Features
| Structure | Deck |
|---|---|
| Sewer | Septic System |
| Exterior Finish | Brick |
Room Details
| Room | Dimensions | Level | Flooring | Details |
|---|---|---|---|---|
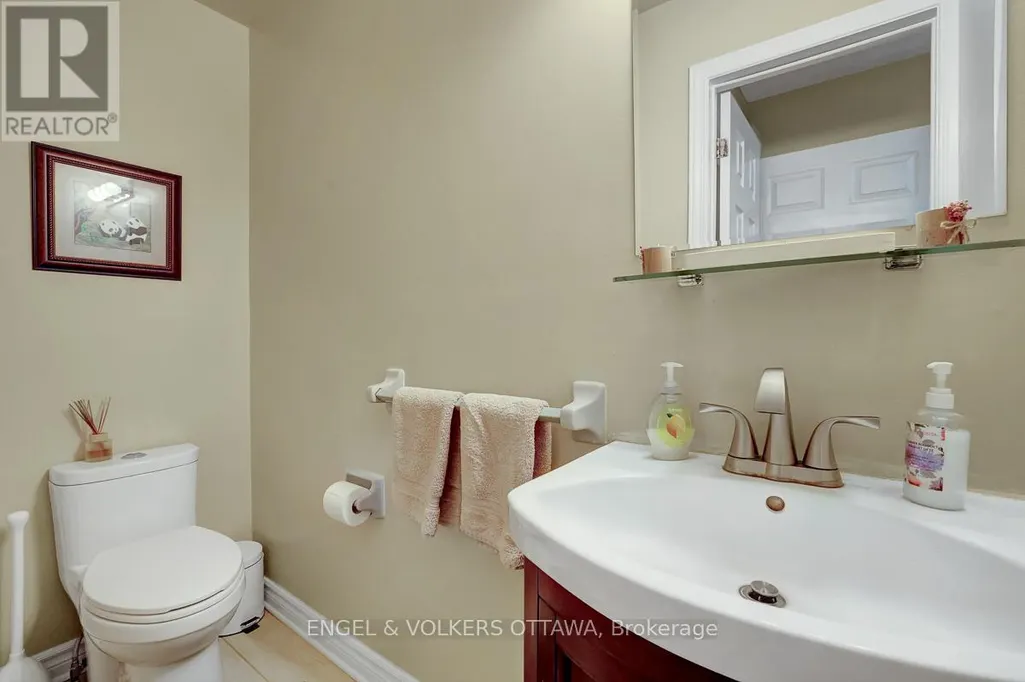
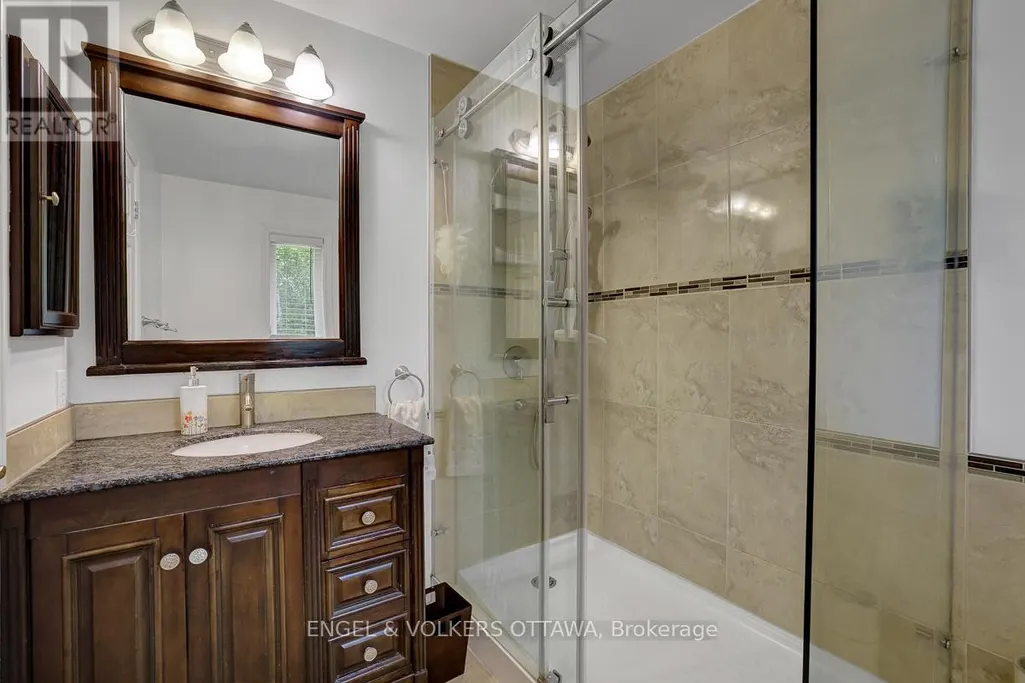
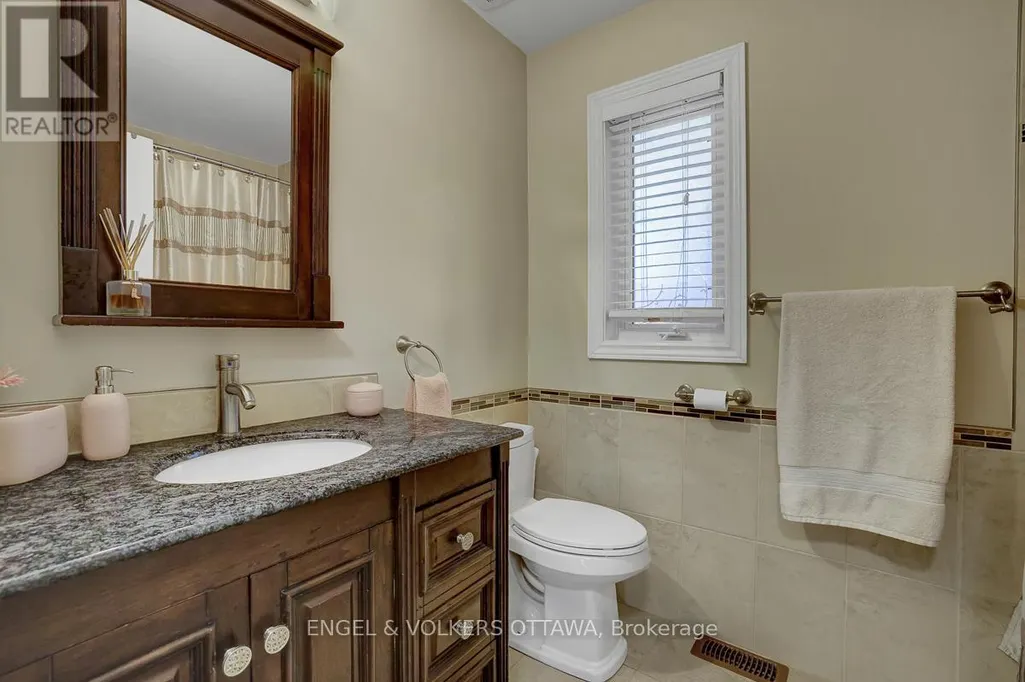
| Bathroom | 2.42 m x 1.81 m | Main level | 1.81 m | |
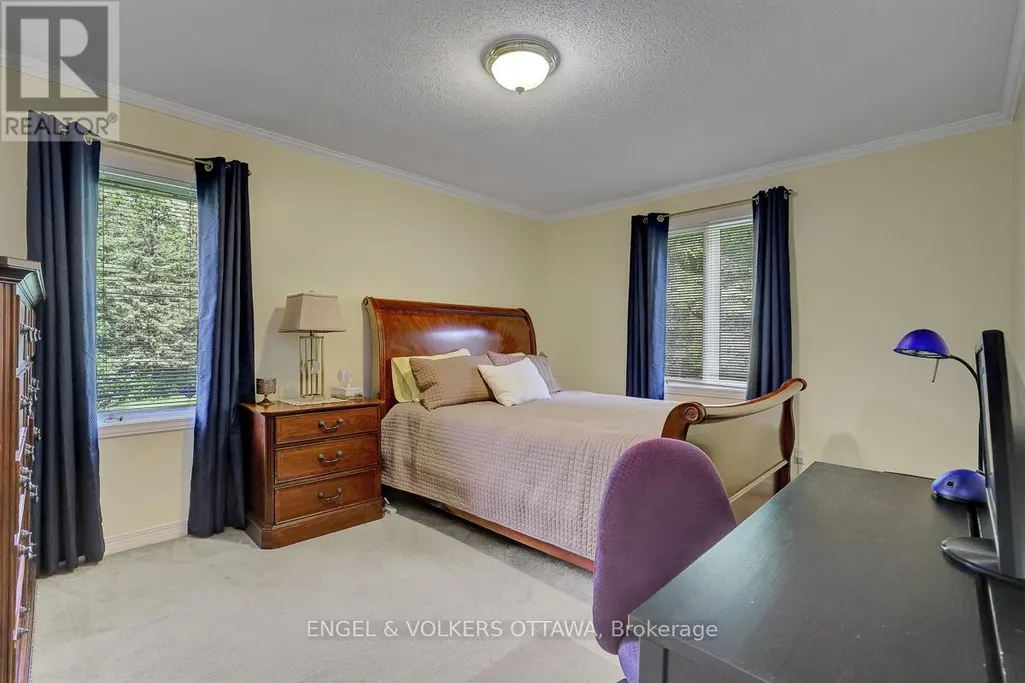
| Bedroom 2 | 4.35 m x 3.36 m | Main level | 3.36 m | |
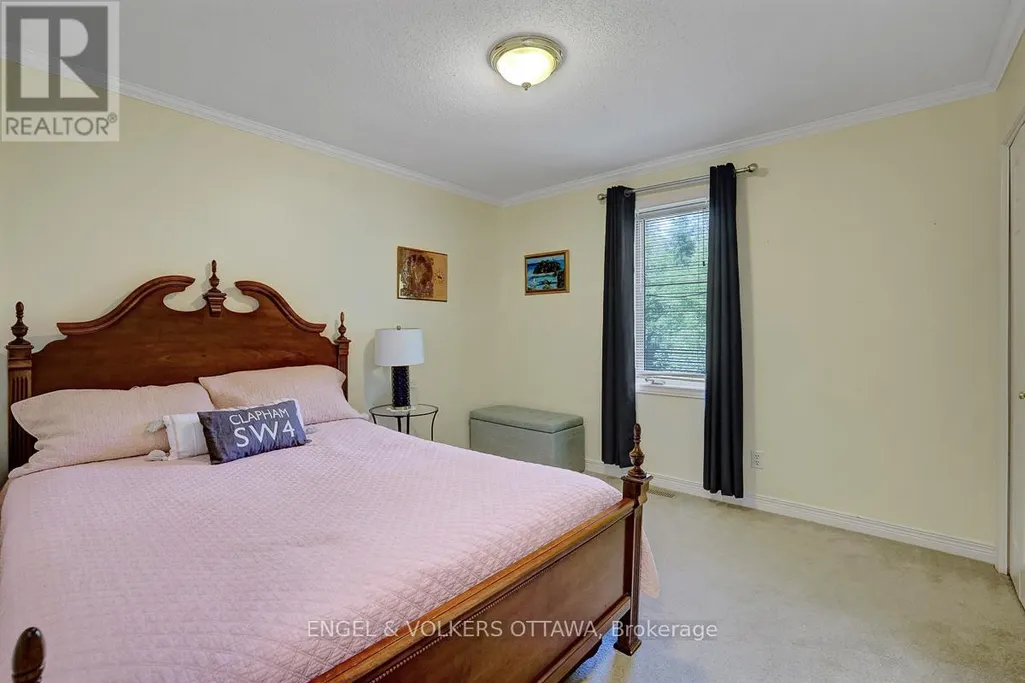
| Bedroom 3 | 3.37 m x 3.36 m | Main level | 3.36 m | |
| Bedroom 4 | 3.28 m x 2.87 m | Main level | 2.87 m | |
| Dining room | 3.8 m x 3.25 m | Main level | 3.25 m | |
| Family room | 5.64 m x 3.98 m | Main level | 3.98 m | |
| Foyer | 3 m x 1.96 m | Main level | 1.96 m | |
| Kitchen | 5.02 m x 3.75 m | Main level | 3.75 m | |
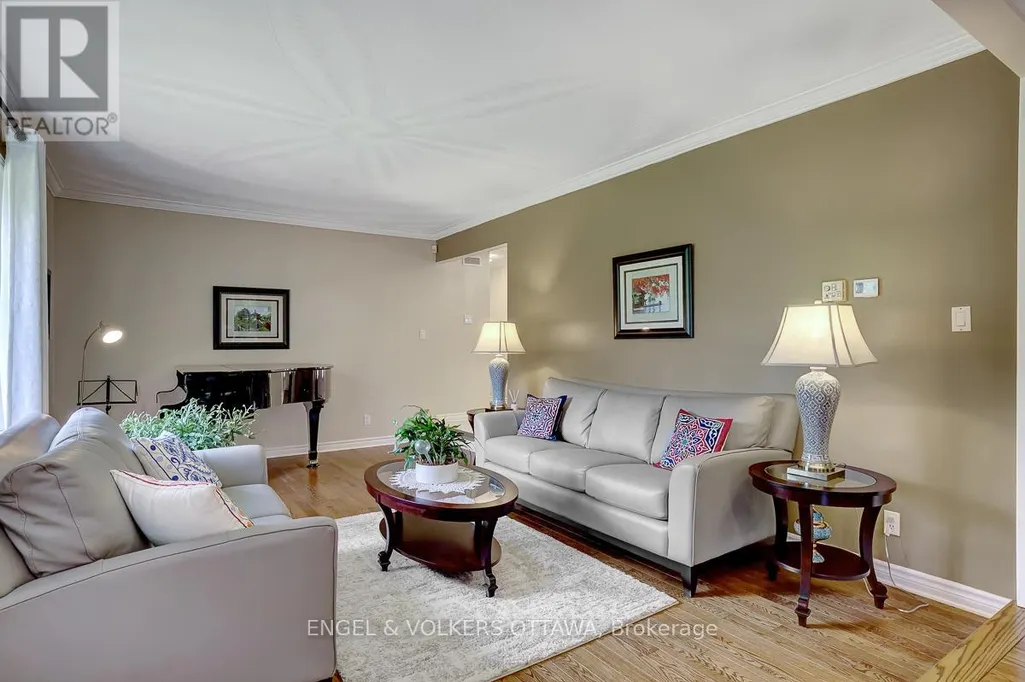
| Living room | 5.69 m x 3.8 m | Main level | 3.8 m | |
| Mud room | 8.02 m x 1.98 m | Main level | 1.98 m | |
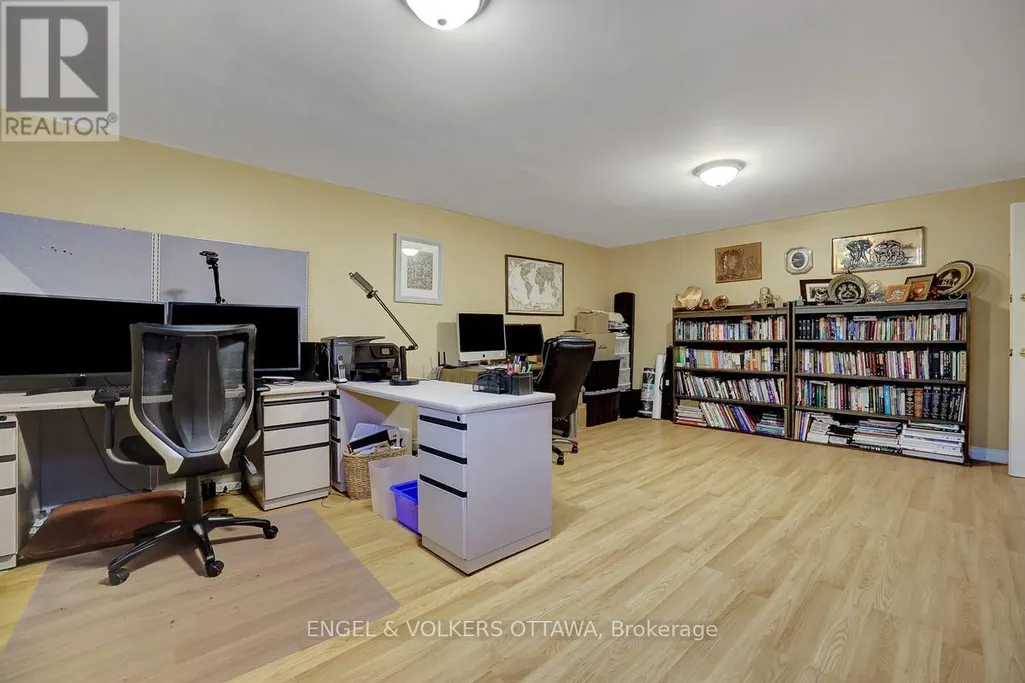
| Office | 6.05 m x 4.54 m | Basement | 4.54 m | |
| Other | 3.65 m x 3.15 m | Basement | 3.15 m | |
| Primary Bedroom | 4.43 m x 3.8 m | Main level | 3.8 m | |
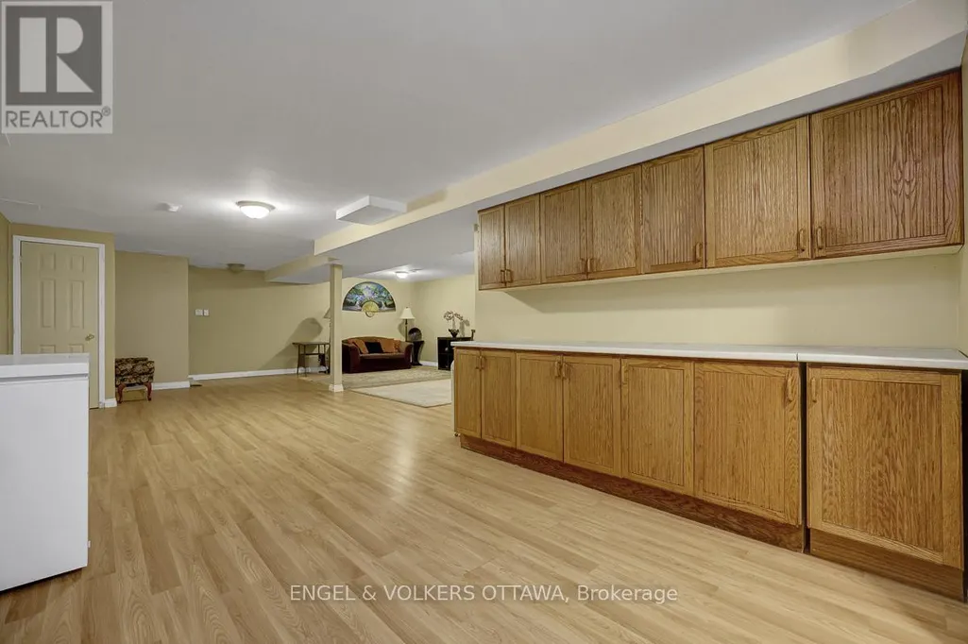
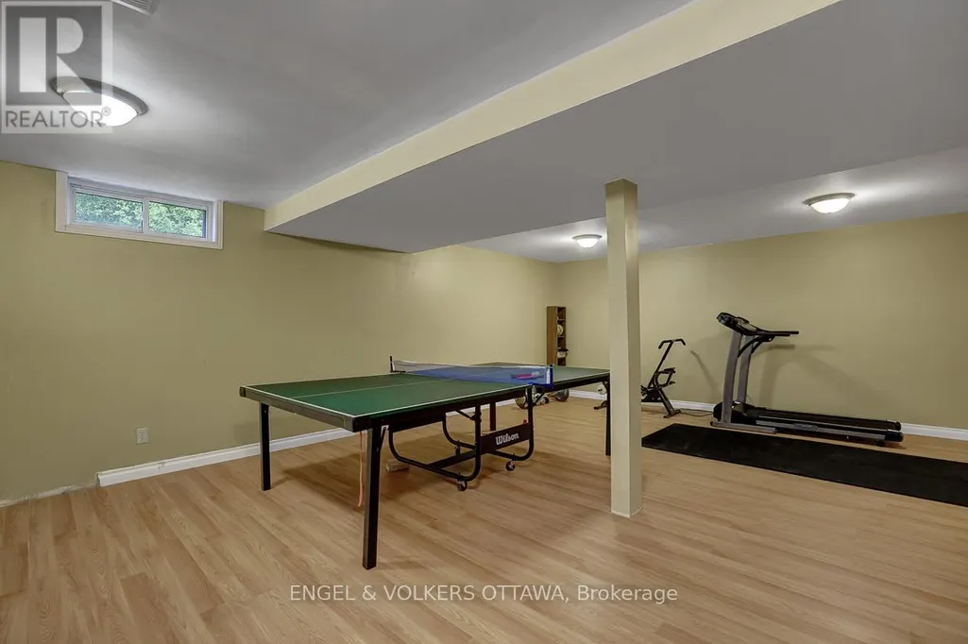
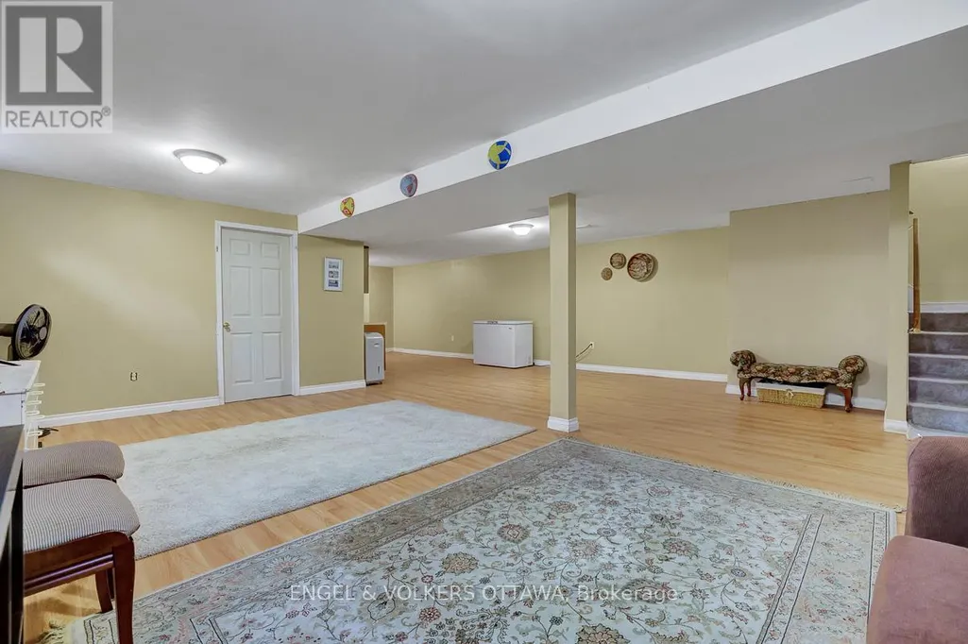
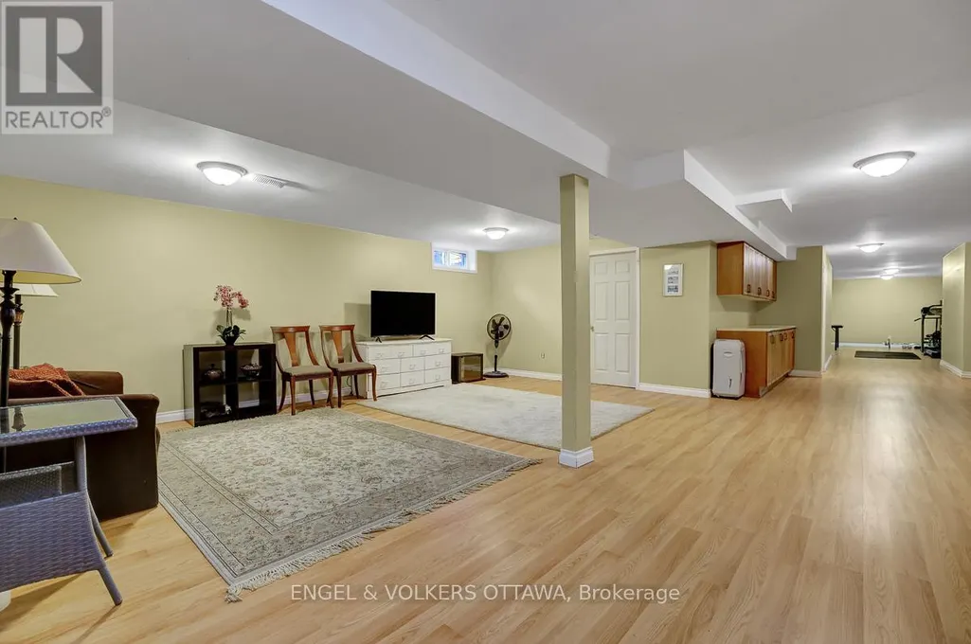
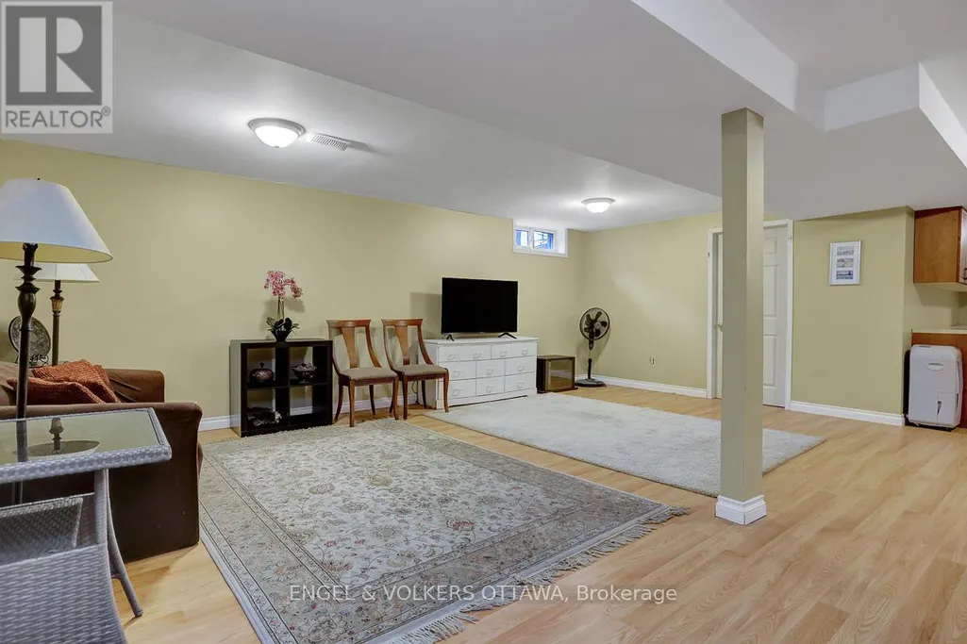
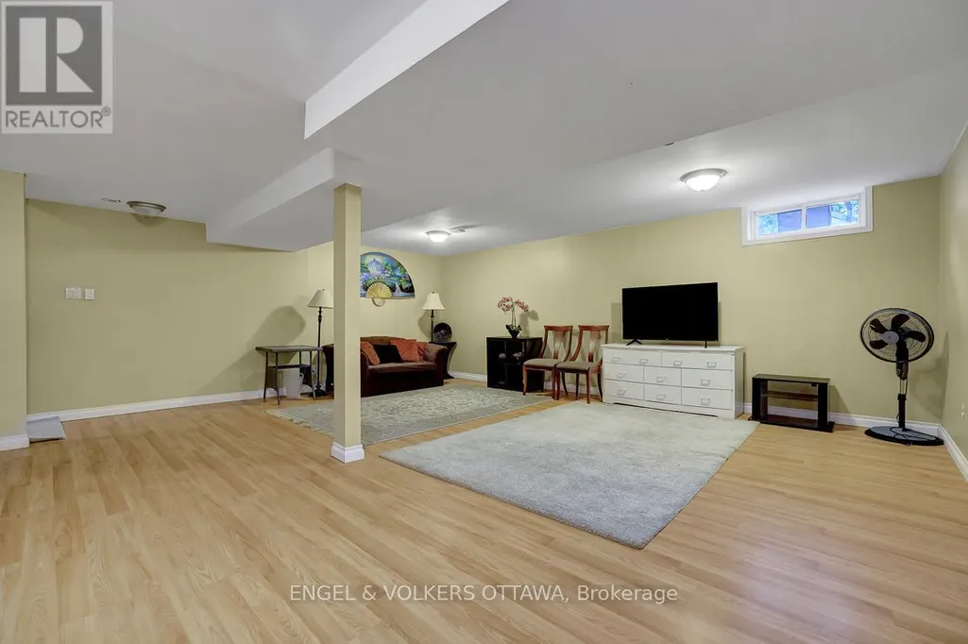
| Recreational, Games room | 19.46 m x 7.5 m | Basement | 7.5 m | |
| Utility room | 4.66 m x 3.94 m | Basement | 3.94 m |
Amenities
- Views
- New Construction
- Adult 55+
- Lease To Own
- No Strata Fees
- Furnished
- Primary On Main
- Air Conditioning
- Seller Finance
- Green
- Fixer Upper
- Horse
- Golf
- Fireplace
- Deck
- Garage
- Basement
- Pool

Property vs Single Family Average in K0A 1L0
Price
In The Neighbourhood
Ottawa
$ 837,550
- Type
- Single Family
- Size
- 2,000 SqFt
- Rooms
- 5 Beds + 2.5 Baths
SUTTON GROUP - OTTAWA REALTY
Primary On Main
Ottawa
$ 1,398,888
- Type
- Single Family
- Size
- 3,500 SqFt
- Rooms
- 7 Beds + 4 Baths
ROYAL LEPAGE INTEGRITY REALTY
Views
Ottawa
$ 1,500,000
- Type
- Single Family
- Size
- 3,500 SqFt
- Rooms
- 5 Beds + 3 Baths
INNOVATION REALTY LTD.
Primary On Main
Ottawa
$ 524,900
- Type
- Single Family
- Size
- 2,500 SqFt
- Rooms
- 4 Beds + 2 Baths
ROYAL LEPAGE INTEGRITY REALTY
Golf Course
Ottawa
$ 1,899,000
- Type
- Single Family
- Size
- 3,000 SqFt
- Rooms
- 4 Beds + 2.5 Baths
EXP REALTY
 Data is supplied by Pillar 9™ MLS® System. Pillar 9™ is the owner of the copyright in its MLS® System. Data is deemed reliable but is not guaranteed accurate by Pillar 9™. The trademarks MLS®, Multiple Listing Service® and the associated logos are owned by The Canadian Real Estate Association (CREA) and identify the quality of services provided by real estate professionals who are members of CREA. Used under license.

 All information deemed reliable but not guaranteed. All properties are subject to prior sale, change or withdrawal. Neither listing broker(s) or information provider(s) shall be responsible for any typographical errors, misinformation, misprints and shall be held totally harmless. Listing(s) information is provided for consumer's personal, non-commercial use and may not be used for any purpose other than to identify prospective properties consumers may be interested in purchasing. The data relating