
Primary on Main
Address
2057 Lemery Street, Clarence-Rockland, ON
Price
$ 764,900
Property Attributes
- ID#X14116128
- TypeSingle Family
- Listing Status Active
- MunicipalityClarence-Rockland
- CityClarence-Rockland
- Area607 - Clarence/Rockland Twp
- Neighbourhood607 - Clarence/Rockland Twp
- Postal CodeK0A 1E0
- StyleBungalow
- Price$ 764,900
- Bedrooms2+1
- Bathrooms2
- Half Bathrooms0
- Sqr Footage1100
Data Source:
Canadian Real Estate Association (CREA)
Property Description
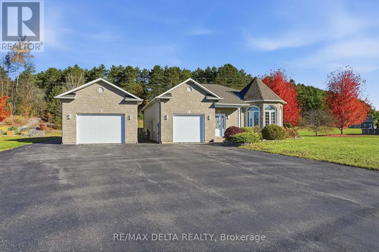
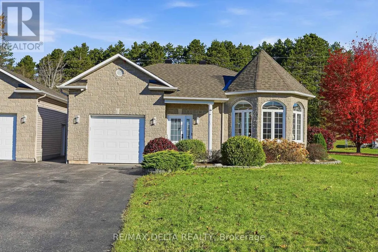
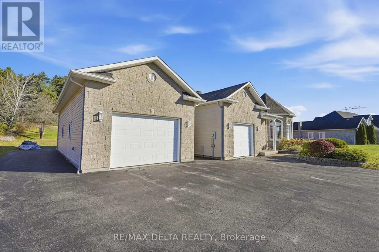
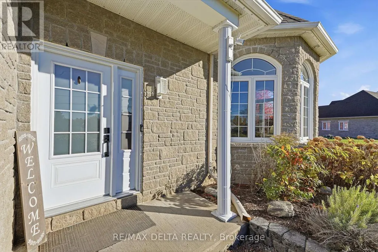
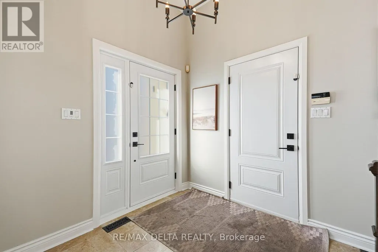
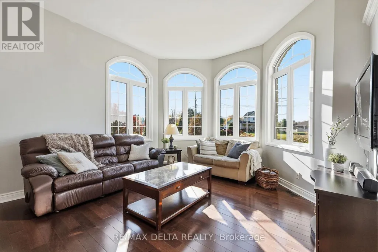
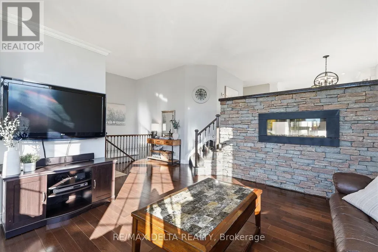
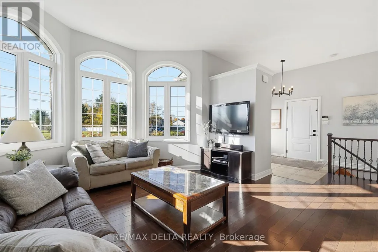
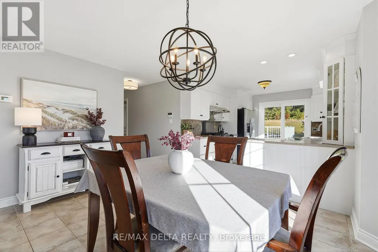
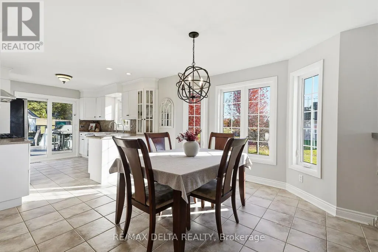
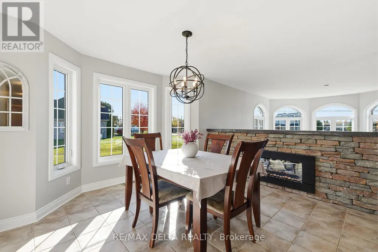
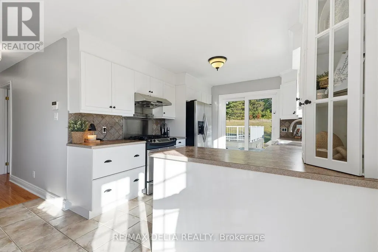
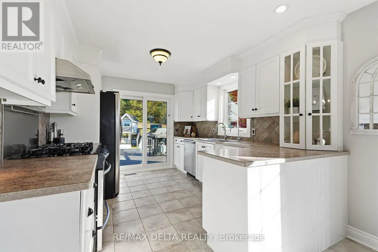
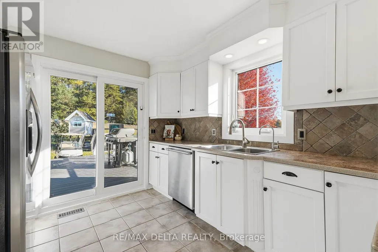
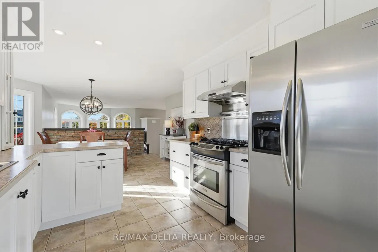
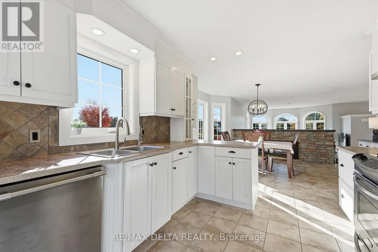
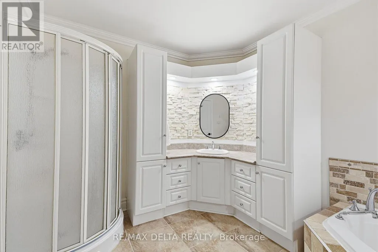
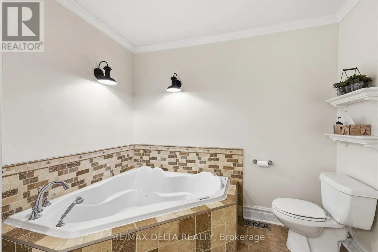
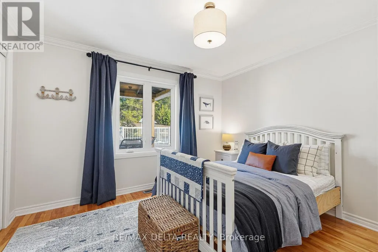
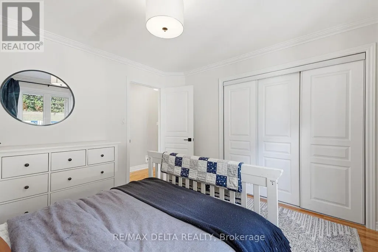
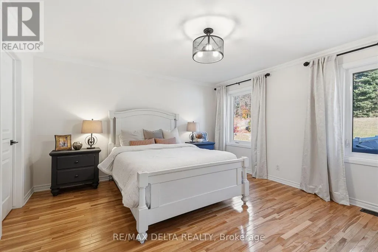
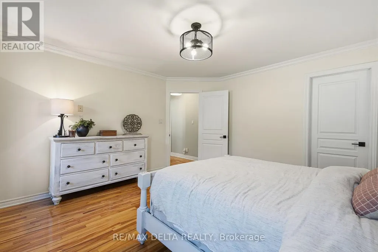
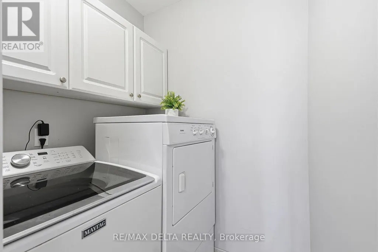
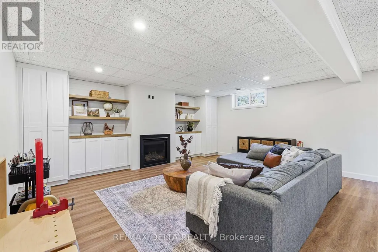
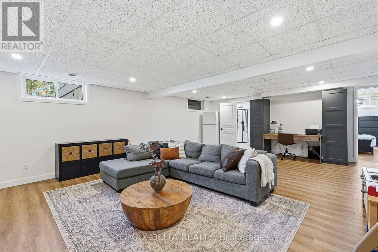
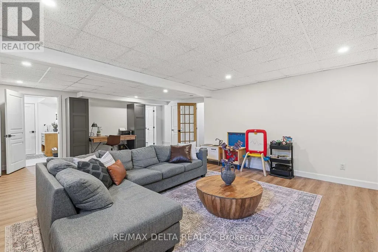
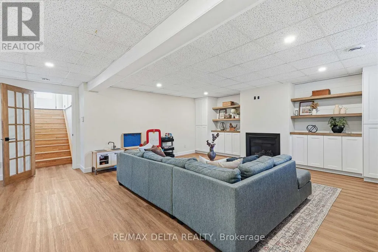
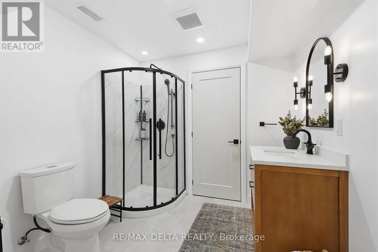
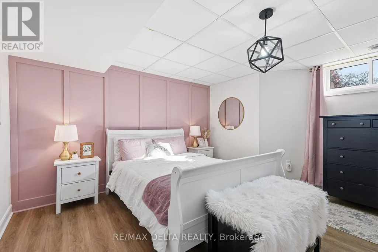
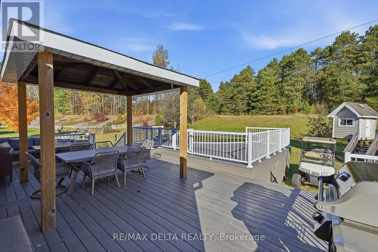
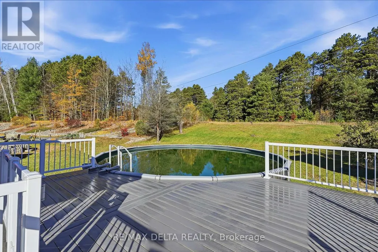
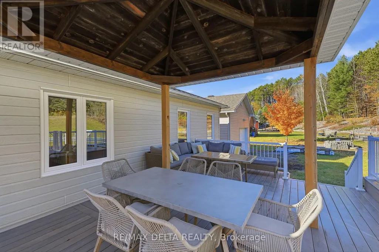
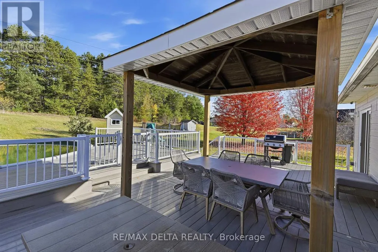
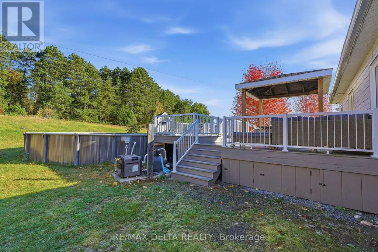
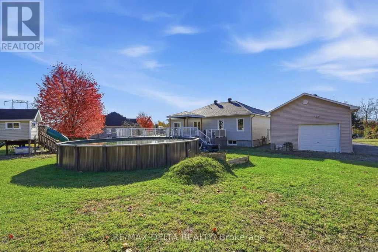
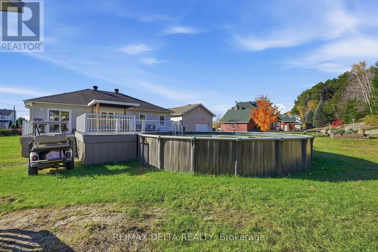
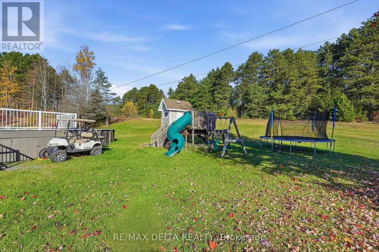
Pride of ownership shines throughout this beautifully maintained bungalow, nestled on a generous 0.79-acre lot with no rear neighbours. Enjoy the space and privacy of country living, with a 25' x 40' heated detached garage featuring 12-ft ceilings, a 27-ft above-ground pool with heater, and a spacious deck perfect for relaxing, entertaining, and making memories with family and friends.Step inside to a magazine-worthy interior where natural light, inviting finishes, and thoughtful design create a warm and welcoming atmosphere. The living area is anchored by a beautiful double-sided gas fireplace, adding charm and comfort to the space. The adjacent dining room flows seamlessly into the well-appointed kitchen, featuring stainless steel appliances, a beautiful tile backsplash, and direct access to the deck.The main floor offers two bedrooms, including a primary bedroom with a walk-in closet, a spacious 4-piece bathroom, and a separate laundry room. Downstairs, the fully finished lower level provides even more room to unwind, with a cozy family room featuring a gas fireplace and built-in wall unit, a third bedroom, a 3-piece bathroom, and ample storage.Whether you're enjoying a quiet morning at home, hosting friends, working on your next project in the spacious garage, or simply appreciating the privacy of your own backyard, this property offers a lifestyle that's easy to love. The perfect blend of comfort, functionality, and outdoor living. (id:7434)
General Features
| Features | Carpet Free |
|---|---|
| Property Type | Single Family |
| CommunityName | 607 - Clarence/Rockland Twp |
| Building Appliances | Garage door opener remote(s), Central Vacuum, Water Heater, Water Treatment, Dishwasher, Dryer, Garage door opener, Hood Fan, Play structure, Stove, Washer, Refrigerator |
| Building Architectural Style | Bungalow |
| Building Cooling Type | Central air conditioning |
| Location Description | Cross Streets: MARCIL/CHAMPLAIN. ** Directions: From Marcil Road, drive to Lemery St. Turn right onto Lemery. Property is on the left. |
| Parking Space Total | 8 |
| Foundation Type | Poured Concrete |
| Building Type | House |
| Ownership Type | Freehold |
| Building.StoriesTotal | 1 |
Interior Features
| Building Fireplace Present | True |
|---|---|
| Building Heating Type | Forced air |
| Building Heating Fuel | Natural gas |
| Basement Development | Finished |
| Basement Type | Full (Finished) |
| Construction Style Attachment | Detached |
| Living Area Range | 1100 - 1500 |
| Bedrooms | 2+1 |
Exterior Features
| Pool Type | Above ground pool |
|---|---|
| Sewer | Septic System |
| Exterior Finish | Stone, Hardboard |
Room Details
| Room | Dimensions | Level | Flooring | Details |
|---|---|---|---|---|
| Bathroom | 2.64 m x 3.43 m | Main level | 3.43 m | |
| Bedroom | 3.51 m x 3.56 m | Main level | 3.56 m | |
| Dining room | 4.45 m x 3.84 m | Main level | 3.84 m | |
| Family room | 7.67 m x 5.33 m | Basement | 5.33 m | |
| Foyer | 2.36 m x 2.24 m | Main level | 2.24 m | |
| Kitchen | 3.56 m x 3.05 m | Main level | 3.05 m | |
| Laundry room | 2.13 m x 1.52 m | Main level | 1.52 m | |
| Living room | 6.2 m x 4.95 m | Main level | 4.95 m | |
| Primary Bedroom | 4.27 m x 4.14 m | Main level | 4.14 m |
Amenities
- Views
- New Construction
- Adult 55+
- Lease To Own
- No Strata Fees
- Furnished
- Primary On Main
- Air Conditioning
- Seller Finance
- Green
- Fixer Upper
- Horse
- Golf
- Fireplace
- Deck
- Garage
- Basement
- Pool

Property vs Single Family Average in K0A 1E0
Price
In The Neighbourhood
Viewed
Clarence-Rockland
$ 690,000
- Type
- Single Family
- Size
- 1,500 SqFt
- Rooms
- 4 Beds + 3.5 Baths
EXIT REALTY MATRIX
Viewed
Clarence-Rockland
$ 549,381
- Type
- Single Family
- Size
- 1,100 SqFt
- Rooms
- 3 Beds + 2 Baths
EXP REALTY
Viewed
Clarence-Rockland
$ 699,900
- Type
- Single Family
- Size
- 1,100 SqFt
- Rooms
- 5 Beds + 2.5 Baths
HOME RUN REALTY INC.
Viewed
Clarence-Rockland
$ 577,000
- Type
- Single Family
- Size
- 1,100 SqFt
- Rooms
- 4 Beds + 2 Baths
ROYAL LEPAGE TEAM REALTY
Primary On Main
Clarence-Rockland
$ 639,900
- Type
- Single Family
- Size
- 1,100 SqFt
- Rooms
- 2 Beds + 3 Baths
ROYAL LEPAGE PERFORMANCE REALTY
Viewed
Clarence-Rockland
$ 649,999
- Type
- Single Family
- Size
- 1,500 SqFt
- Rooms
- 3 Beds + 2.5 Baths
RIGHT AT HOME REALTY
Viewed
Clarence-Rockland
$ 419,900
- Type
- Single Family
- Size
- 700 SqFt
- Rooms
- 3 Beds + 1 Baths
EXP REALTY
Clarence-Rockland
$ 769,900
- Type
- Single Family
- Size
- 1,500 SqFt
- Rooms
- 4 Beds + 3 Baths
ROYAL LEPAGE INTEGRITY REALTY
Viewed
Clarence-Rockland
$ 666,283
- Type
- Single Family
- Size
- 1,500 SqFt
- Rooms
- 3 Beds + 2.5 Baths
RE/MAX ABSOLUTE WALKER REALTY
Viewed
Clarence-Rockland
$ 409,900
- Type
- Single Family
- Size
- 2,000 SqFt
- Rooms
- 3 Beds + 2 Baths
RE/MAX DELTA REALTY
Open House
Clarence-Rockland
$ 499,900
- Type
- Single Family
- Size
- 700 SqFt
- Rooms
- 3 Beds + 2 Baths
RE/MAX ABSOLUTE WALKER REALTY
 Data is supplied by Pillar 9™ MLS® System. Pillar 9™ is the owner of the copyright in its MLS® System. Data is deemed reliable but is not guaranteed accurate by Pillar 9™. The trademarks MLS®, Multiple Listing Service® and the associated logos are owned by The Canadian Real Estate Association (CREA) and identify the quality of services provided by real estate professionals who are members of CREA. Used under license.

 All information deemed reliable but not guaranteed. All properties are subject to prior sale, change or withdrawal. Neither listing broker(s) or information provider(s) shall be responsible for any typographical errors, misinformation, misprints and shall be held totally harmless. Listing(s) information is provided for consumer's personal, non-commercial use and may not be used for any purpose other than to identify prospective properties consumers may be interested in purchasing. The data relating