
Address
1220 Diamond Street, Clarence-Rockland, ON
Price
$ 789,000
Property Attributes
- ID#X13799714
- TypeSingle Family
- Listing Status Active
- MunicipalityClarence-Rockland
- CityClarence-Rockland
- Area607 - Clarence/Rockland Twp
- Neighbourhood607 - Clarence/Rockland Twp
- Postal CodeK4K 0M1
- Style
- Price$ 789,000
- Bedrooms5
- Bathrooms3
- Half Bathrooms1
Data Source:
Canadian Real Estate Association (CREA)
Property Description
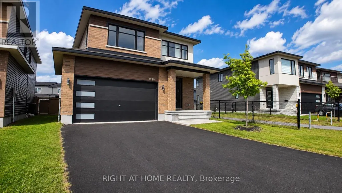
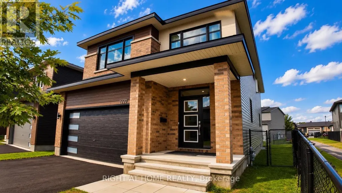
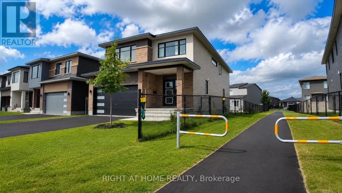
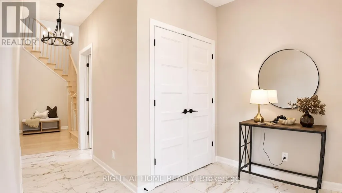
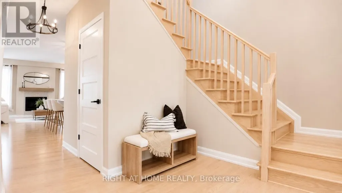
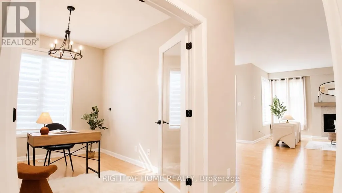
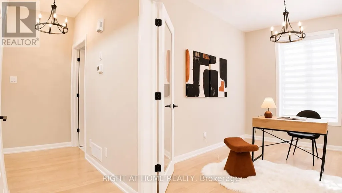
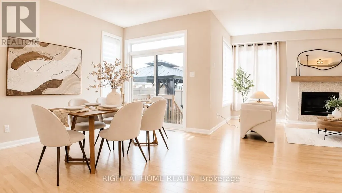
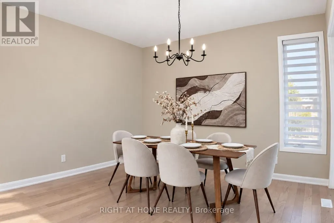
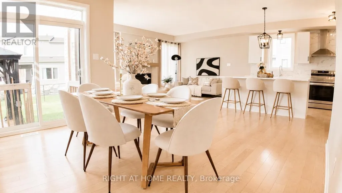
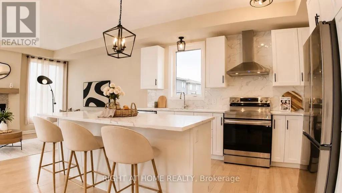
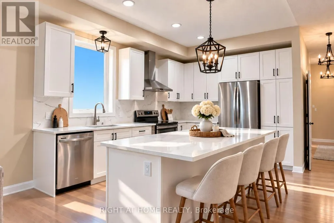
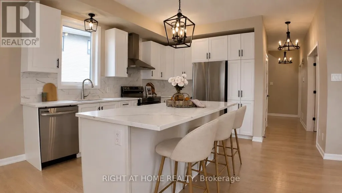
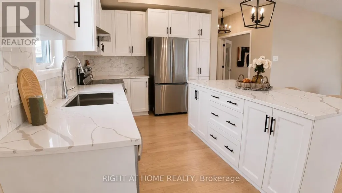
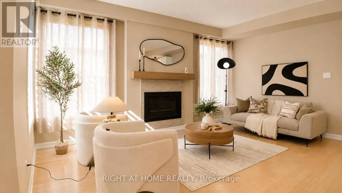
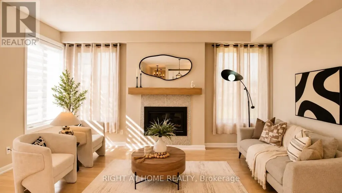
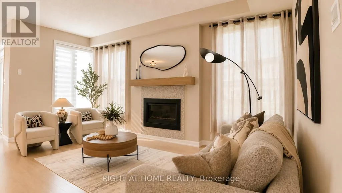
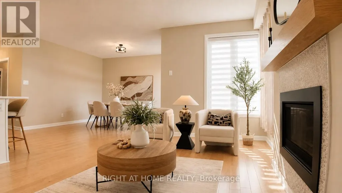
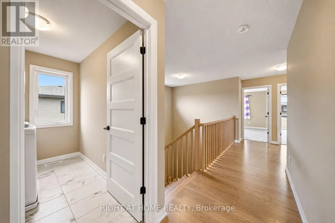
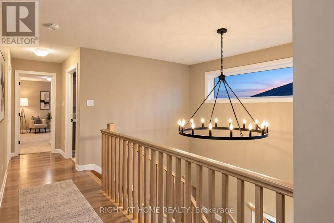
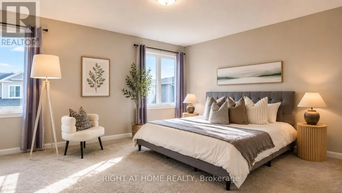
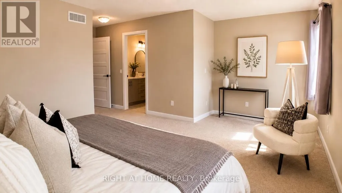
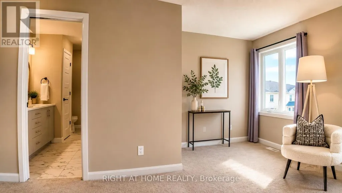
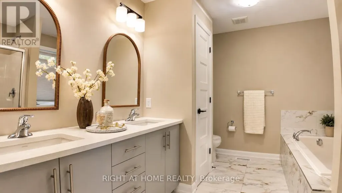
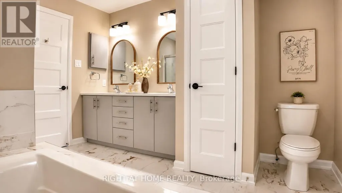
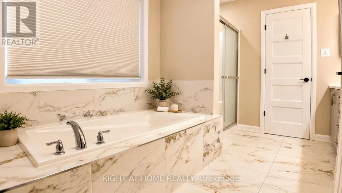
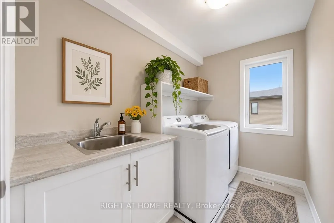
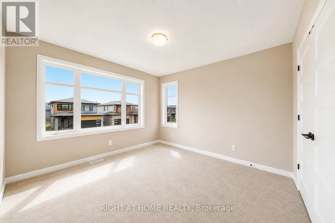
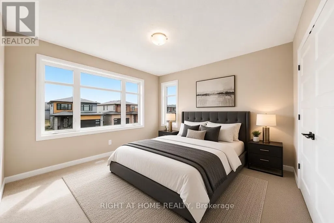
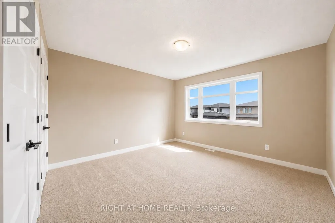
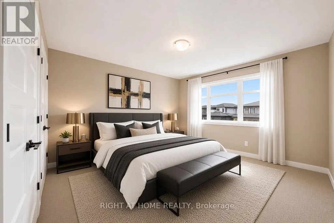
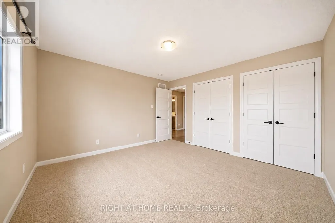
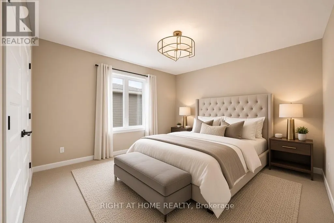
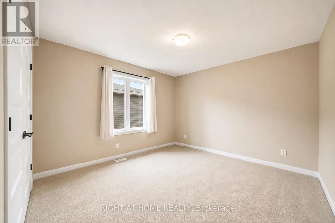
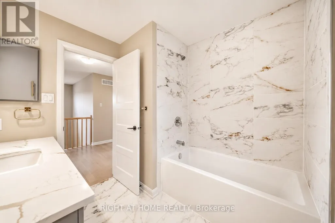
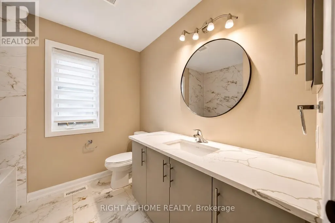
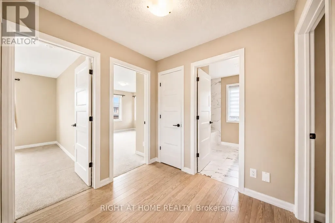
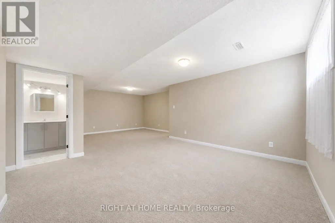
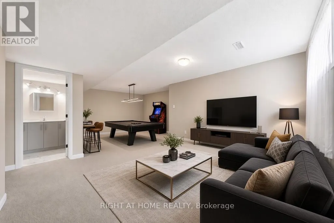
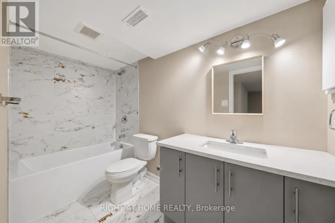
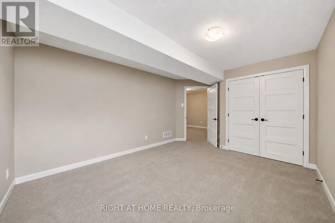
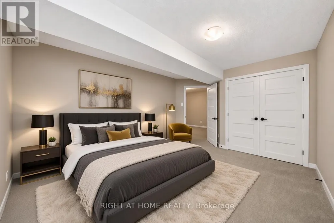
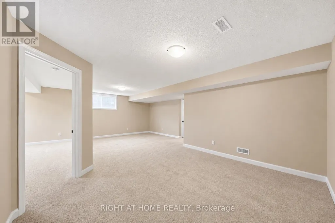
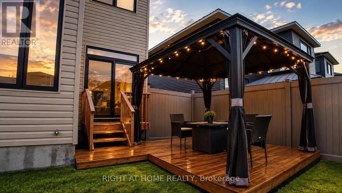
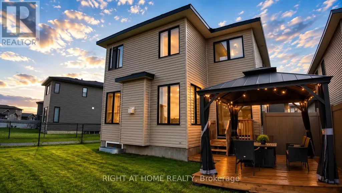
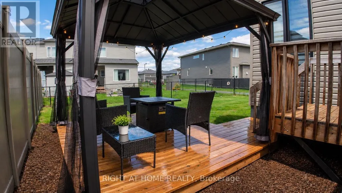
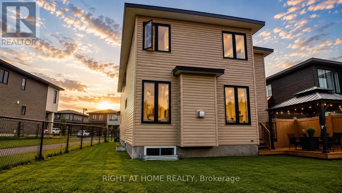
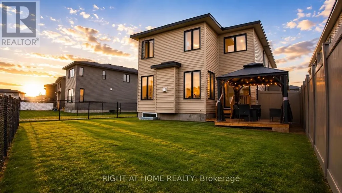
Welcome to the Signature Collection: 1220 Diamond Street - a home reserved for buyers who refuse to settle for ordinary. In a Rockland market full of similar models, this one stands apart, and once you step inside, you'll feel why. Built in 2023 and barely lived in, this professionally staged 5-bedroom, 4-bathroom home delivers what other listings simply don't: a fully finished basement, a completely fenced yard, and close to $100,000 in builder upgrades already in place. Compare this to building new in Rockland today. A base-price builder home doesn't come with hardwood floors and custom tile throughout, quartz counters, elevated spa-inspired bathrooms with walk-in showers and deep soaker tubs, a finished basement, or a fenced yard - every one is an added cost, and every added cost carries HST on top. Here, it's all already done, already included, and reflected in a price that beats what you'd pay to build the same home once upgrades and HST are factored in. This is what smart luxury looks like. The layout is as elevated as the finishes. A flexible main-floor space adapts to your life - playroom, home office, or formal dining - flowing into an open-concept kitchen, living, and dining area anchored by a quartz island built for entertaining in style. Upstairs, four generously sized bedrooms and a second-floor laundry room complete the level, while the primary suite offers a true private retreat, spa bathroom included. The finished basement adds a fifth bedroom and space that comparable homes simply can't match. Step outside to a fully fenced, low-maintenance backyard complete with a gazebo - perfectly finished and ready to enjoy from day one. Set in family-friendly Morris Village, minutes from parks, schools, and amenities, and 30 minutes to downtown Ottawa, this is a home you'll be proud to call yours. Book your private showing today and discover why 1220 Diamond has earned its place in the Signature Collection. (id:7434)
General Features
| Property Type | Single Family |
|---|---|
| CommunityName | 607 - Clarence/Rockland Twp |
| Building Appliances | Dishwasher, Dryer, Stove, Washer, Refrigerator |
| Building Cooling Type | Central air conditioning |
| Location Description | Cross Streets: Docteur Corbeil and Sterling. ** Directions: Docteur Corbeil to Sterling, right on Dolomite, right on Diamond. Property on the right. |
| Parking Space Total | 6 |
| Foundation Type | Poured Concrete |
| Building Type | House |
| Ownership Type | Freehold |
| Building.StoriesTotal | 2 |
Interior Features
| Building Fireplace Present | True |
|---|---|
| Building Heating Type | Forced air |
| Building Heating Fuel | Natural gas |
| Basement Development | Finished |
| Basement Type | Full (Finished) |
| Construction Style Attachment | Detached |
| Living Area Range | 2500 |
| Bedrooms | 5 |
Exterior Features
| Landscape Features | Landscaped |
|---|---|
| Sewer | Sanitary sewer |
| Exterior Finish | Brick Facing, Vinyl siding |
Room Details
| Room | Dimensions | Level | Flooring | Details |
|---|---|---|---|---|
| Bathroom | 1.6 m x 1.6 m | Main level | 1.6 m | |
| Bedroom | 3.5 m x 4.47 m | Second level | 4.47 m | |
| Bedroom 2 | 4.13 m x 4.51 m | Second level | 4.51 m | |
| Bedroom 3 | 4 m x 3.91 m | Second level | 3.91 m | |
| Bedroom 4 | 4.64 m x 3.32 m | Basement | 3.32 m | |
| Dining room | 4.82 m x 3.7 m | Main level | 3.7 m | |
| Foyer | 2.89 m x 4.69 m | Main level | 4.69 m | |
| Kitchen | 2.9 m x 4.08 m | Main level | 4.08 m | |
| Laundry room | 2.8 m x 1.68 m | Second level | 1.68 m | |
| Living room | 5.2 m x 3.67 m | Main level | 3.67 m | |
| Other | 1.45 m x 4.37 m | Basement | 4.37 m | |
| Primary Bedroom | 5.18 m x 5.95 m | Second level | 5.95 m | |
| Recreational, Games room | 7.47 m x 3.97 m | Basement | 3.97 m | |
| Utility room | 3.33 m x 4.28 m | Basement | 4.28 m |
Amenities
- Views
- New Construction
- Adult 55+
- Lease To Own
- No Strata Fees
- Furnished
- Primary On Main
- Air Conditioning
- Seller Finance
- Green
- Fixer Upper
- Horse
- Golf
- Fireplace
- Deck
- Garage
- Basement
- Pool

Property vs Single Family Average in K4K 0M1
Price
In The Neighbourhood
Just Listed
Clarence-Rockland
$ 649,900
- Type
- Single Family
- Rooms
- 3 Beds + 2.5 Baths
RE/MAX HALLMARK EXCELLENCE GROUP REALTY
Just Listed
Clarence-Rockland
$ 564,900
- Type
- Single Family
- Rooms
- 3 Beds + 1.5 Baths
REALTY EXECUTIVES PLUS LTD.
Golf Course
Clarence-Rockland
$ 1,099,999
- Type
- Single Family
- Rooms
- 5 Beds + 3 Baths
RE/MAX HALLMARK EXCELLENCE GROUP REALTY
Open House
Clarence-Rockland
$ 924,900
- Type
- Single Family
- Rooms
- 4 Beds + 3.5 Baths
RE/MAX HALLMARK PILON GROUP REALTY
Golf Course
Clarence-Rockland
$ 764,900
- Type
- Single Family
- Rooms
- 4 Beds + 2 Baths
REMAX BOARDWALK REALTY
 Data is supplied by Pillar 9™ MLS® System. Pillar 9™ is the owner of the copyright in its MLS® System. Data is deemed reliable but is not guaranteed accurate by Pillar 9™. The trademarks MLS®, Multiple Listing Service® and the associated logos are owned by The Canadian Real Estate Association (CREA) and identify the quality of services provided by real estate professionals who are members of CREA. Used under license.

 All information deemed reliable but not guaranteed. All properties are subject to prior sale, change or withdrawal. Neither listing broker(s) or information provider(s) shall be responsible for any typographical errors, misinformation, misprints and shall be held totally harmless. Listing(s) information is provided for consumer's personal, non-commercial use and may not be used for any purpose other than to identify prospective properties consumers may be interested in purchasing. The data relating