
Waterfront - Primary on Main
Address
54 Creelman Creek Road, Greenstone (Geraldton), ON
Price
$ 414,500
Property Attributes
- ID#X13791440
- TypeSingle Family
- Listing Status Active
- MunicipalityGreenstone (Geraldton)
- CityGreenstone (Geraldton)
- AreaGeraldton
- NeighbourhoodGeraldton
- Postal CodeP0T 1M0
- StyleBungalow
- Price$ 414,500
- Bedrooms4
- Bathrooms2
- Half Bathrooms0
Data Source:
Canadian Real Estate Association (CREA)
Property Description
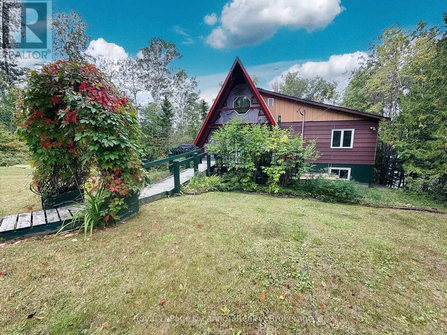
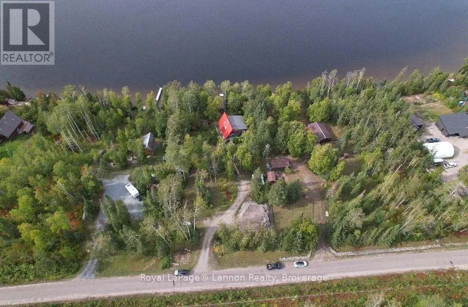
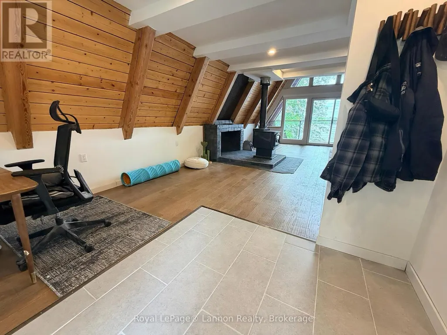
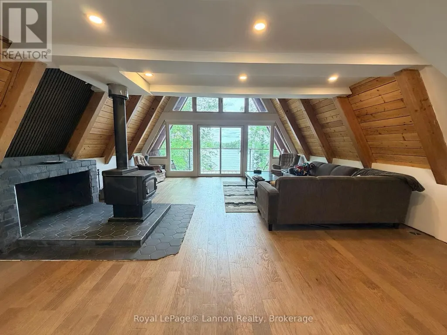
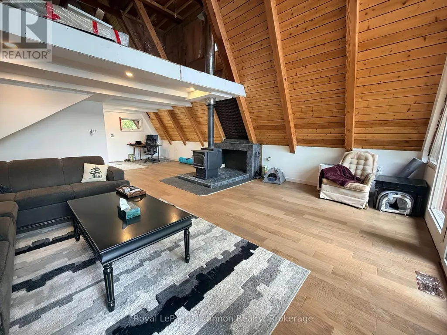
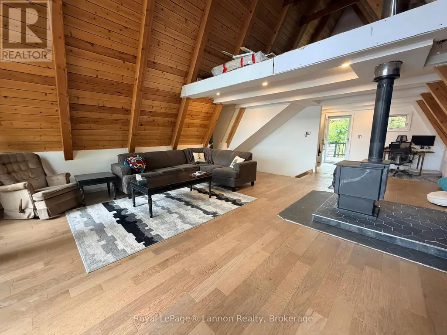
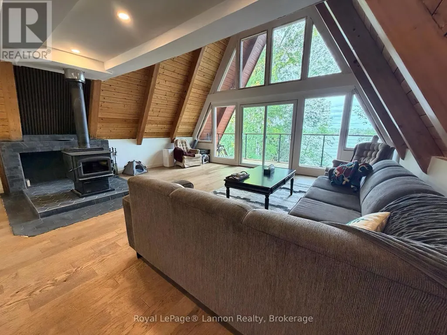
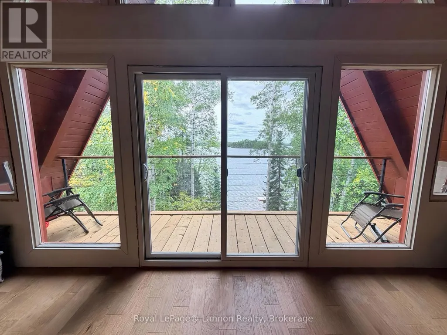
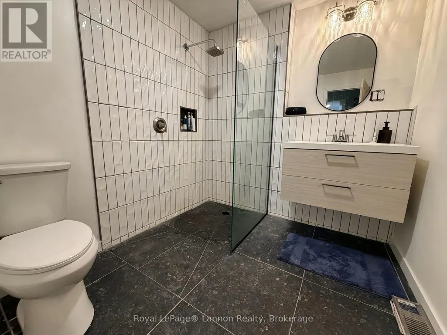
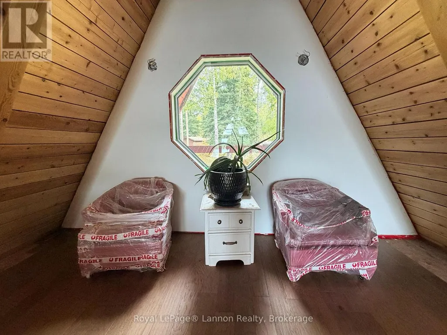
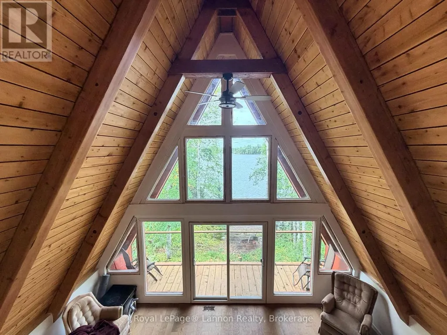
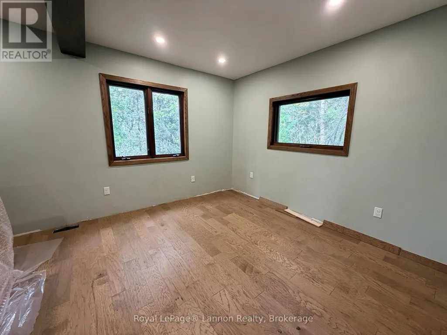
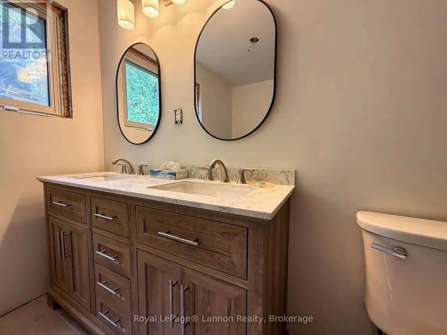
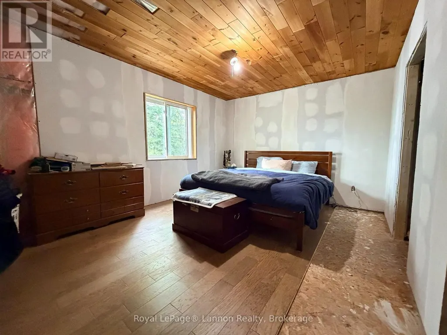
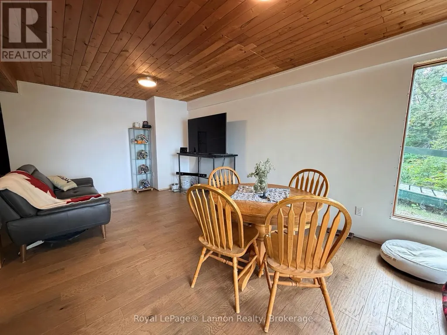
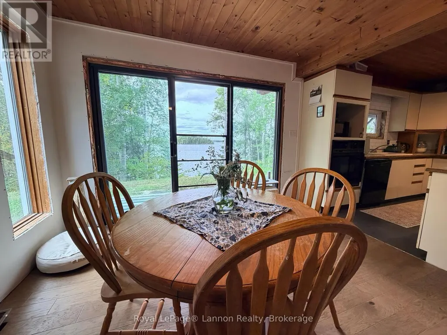
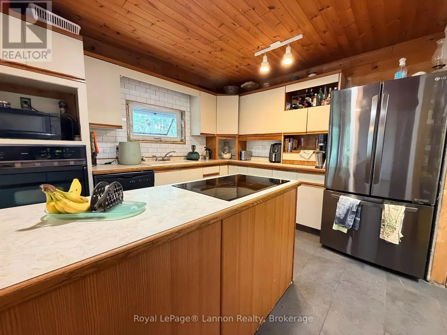
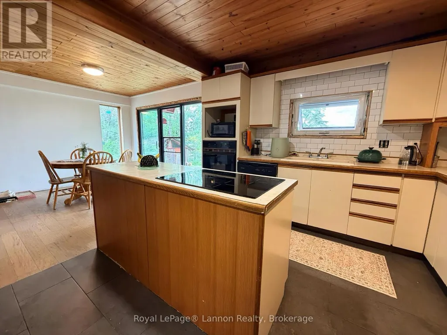
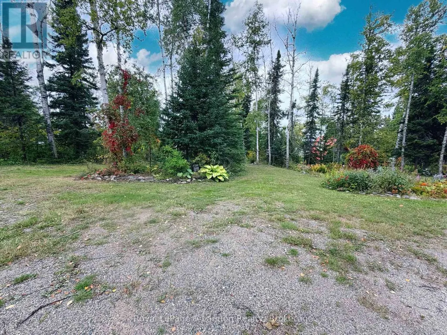
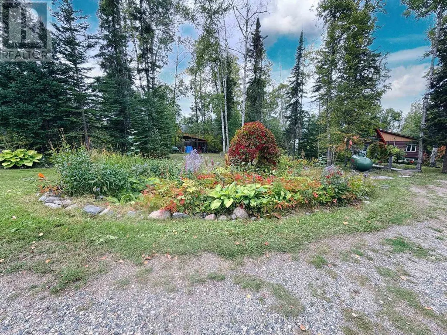
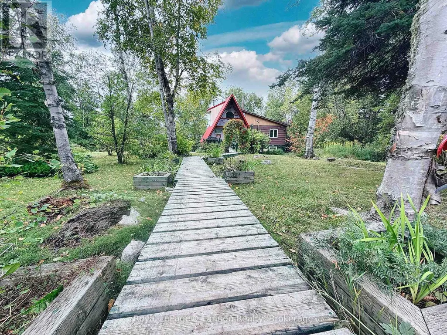
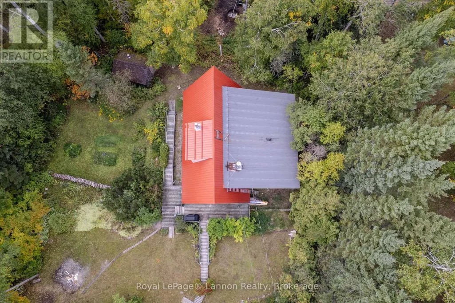
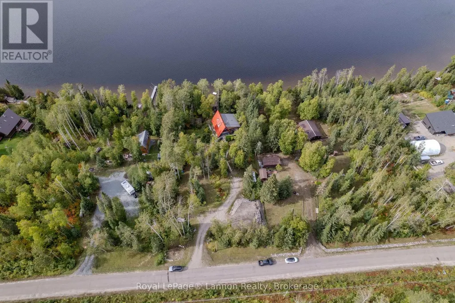
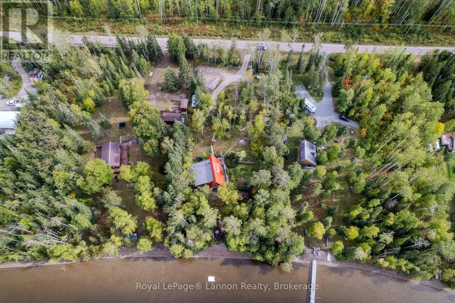
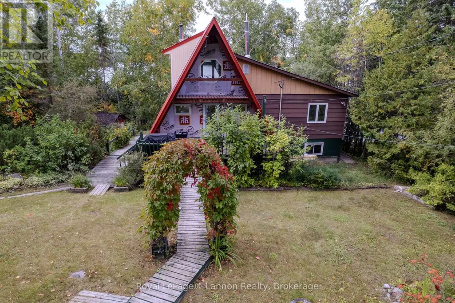
THIS is what waterfront living is supposed to feel like! Welcome to 54 Creelman Creek Road, a truly special A frame tucked into a beautiful, private setting on the shores of Wildgoose Lake. From the moment you arrive, the winding walkway, mature trees and storybook setting make this property feel like your own little escape. Step inside and prepare to be impressed-the incredible A frame design showcases soaring wood ceilings, exposed beams and a wall of windows framing the lake, filling the main living space with character and some pretty amazing views. Cozy up by the wood stove, step outside onto the deck overlooking the water, or head upstairs to the loft where you can create the dreamiest home office or quiet sitting area with Wildgoose Lake as your backdrop.The home has undergone extensive renovations and is currently being finished for its next owners, with gorgeous engineered hardwood flooring, pot lights, two beautifully renovated bathrooms and thoughtful updates throughout, while still keeping all of the warmth and character that makes an A frame so unique. With 4 bedrooms, a walk out basement and plenty of room to spread out, this is a property you can enjoy in every season.And then there's the outside... With approximately 128 feet of direct Wildgoose Lake frontage, owned shoreline, beach frontage and a clean shoreline, you have your own piece of waterfront paradise right outside your door. Unique, private, full of character and surrounded by nature. 54 Creelman Creek Road is one of those properties you really need to experience in person. Come take a look and see just how special this one is! ** This is a linked property.** (id:7434)
General Features
| Easement | Unknown, None |
|---|---|
| Community Features | Fishing |
| Property Type | Single Family |
| CommunityName | Geraldton |
| Building Appliances | Water Treatment, Water Heater |
| Building Architectural Style | Bungalow |
| Building Basement Features | Walk out |
| Building Cooling Type | None |
| Location Description | Cross Streets: Hwy 11 & Creelman Creek Rd. ** Directions: Off Hwy 11. |
| Parking Space Total | 4 |
| Foundation Type | Poured Concrete |
| Building Type | House |
| Ownership Type | Freehold |
| Building.StoriesTotal | 1 |
Interior Features
| Building Fireplace Present | True |
|---|---|
| Building Heating Type | Forced air |
| Building Heating Fuel | Propane |
| Basement Type | N/A |
| Construction Style Attachment | Detached |
| Living Area Range | 1100 |
| Bedrooms | 4 |
Exterior Features
| Structure | Deck |
|---|---|
| Water Front Name | Wildgoose Lake |
| Water Front Type | Waterfront on lake |
| ViewType | Direct Water View |
| Landscape Features | Landscaped |
| Sewer | Septic System |
| Exterior Finish | Wood |
Room Details
| Room | Dimensions | Level | Flooring | Details |
|---|---|---|---|---|
| Bedroom 2 | 3.87 m x 2.97 m | Main level | 2.97 m | |
| Bedroom 3 | 4.57 m x 3.41 m | Basement | 3.41 m | |
| Bedroom 4 | 3.41 m x 2.68 m | Basement | 2.68 m | |
| Family room | 6.07 m x 5.18 m | Main level | 5.18 m | |
| Foyer | 3.57 m x 2.29 m | Main level | 2.29 m | |
| Kitchen | 3.66 m x 3.2 m | Basement | 3.2 m | |
| Laundry room | 1.83 m x 1.56 m | Basement | 1.56 m | |
| Living room | 5.91 m x 3.48 m | Basement | 3.48 m | |
| Loft | 5.83 m x 2.41 m | Second level | 2.41 m | |
| Primary Bedroom | 4.3 m x 3.08 m | Main level | 3.08 m | |
| Utility room | 3.38 m x 2.13 m | Basement | 2.13 m |
Amenities
- Views
- New Construction
- Adult 55+
- Lease To Own
- No Strata Fees
- Furnished
- Primary On Main
- Air Conditioning
- Seller Finance
- Green
- Fixer Upper
- Horse
- Golf
- Fireplace
- Deck
- Garage
- Basement
- Pool

Property vs Single Family Average in P0T 1M0
Price
In The Neighbourhood
Just Listed
Greenstone (Geraldton)
$ 385,000
- Type
- Single Family
- Rooms
- 3 Beds + 1.5 Baths
Royal LePage® Lannon Realty
Primary On Main
Greenstone (Geraldton)
$ 225,000
- Type
- Single Family
- Rooms
- 3 Beds + 1 Baths
Signature North Realty Inc.
Primary On Main
Geraldton
$ 259,900
- Type
- Single Family
- Size
- 1,240 SqFt
- Rooms
- 3 Beds + 1.5 Baths
RE/MAX FIRST CHOICE REALTY LTD.
Primary On Main
Greenstone (Geraldton)
$ 329,000
- Type
- Single Family
- Rooms
- 3 Beds + 1 Baths
Signature North Realty Inc.
Primary On Main
Geraldton
$ 329,000
- Type
- Single Family
- Size
- 1,504 SqFt
- Rooms
- 3 Beds + 2 Baths
SIGNATURE NORTH REALTY INC.
Geraldton
$ 259,900
- Type
- Single Family
- Size
- 1,065 SqFt
- Rooms
- 4 Beds + 1.5 Baths
ROYAL LEPAGE LANNON REALTY
Primary On Main
Geraldton
$ 169,900
- Type
- Single Family
- Size
- 1,312 SqFt
- Rooms
- 3 Beds + 1.5 Baths
ROYAL LEPAGE LANNON REALTY
Primary On Main
Geraldton
$ 99,900
- Type
- Single Family
- Size
- 1,047 SqFt
- Rooms
- 3 Beds + 1 Baths
ROYAL LEPAGE LANNON REALTY
Primary On Main
Geraldton
$ 99,900
- Type
- Single Family
- Size
- 661 SqFt
- Rooms
- 2 Beds + 1 Baths
ROYAL LEPAGE LANNON REALTY
Geraldton
$ 219,900
- Type
- Single Family
- Size
- 890 SqFt
- Rooms
- 3 Beds + 1 Baths
ROYAL LEPAGE LANNON REALTY
Primary On Main
Greenstone (Geraldton)
$ 499,000
- Type
- Single Family
- Rooms
- 5 Beds + 2 Baths
Royal LePage® Lannon Realty
Reduced
Geraldton
$ 145,000
- Type
- Single Family
- Size
- 707 SqFt
- Rooms
- 2 Beds + 1 Baths
SIGNATURE NORTH REALTY INC.
 Data is supplied by Pillar 9™ MLS® System. Pillar 9™ is the owner of the copyright in its MLS® System. Data is deemed reliable but is not guaranteed accurate by Pillar 9™. The trademarks MLS®, Multiple Listing Service® and the associated logos are owned by The Canadian Real Estate Association (CREA) and identify the quality of services provided by real estate professionals who are members of CREA. Used under license.

 All information deemed reliable but not guaranteed. All properties are subject to prior sale, change or withdrawal. Neither listing broker(s) or information provider(s) shall be responsible for any typographical errors, misinformation, misprints and shall be held totally harmless. Listing(s) information is provided for consumer's personal, non-commercial use and may not be used for any purpose other than to identify prospective properties consumers may be interested in purchasing. The data relating