
Water Views
Address
452 Lasswade Road, North Kawartha, ON
Price
$ 879,900
Property Attributes
- ID#X13540616
- TypeSingle Family
- Listing Status Active
- MunicipalityNorth Kawartha
- CityNorth Kawartha
- AreaNorth Kawartha
- NeighbourhoodNorth Kawartha
- Postal CodeK0L 1A0
- Style
- Price$ 879,900
- Bedrooms3
- Bathrooms2
- Half Bathrooms0
- Lot Size3713.4 Acres
Data Source:
Canadian Real Estate Association (CREA)
Property Description
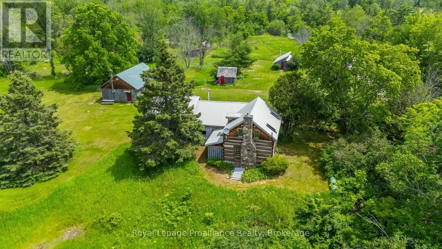
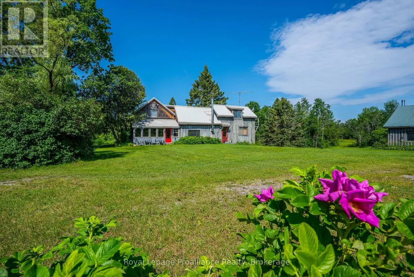
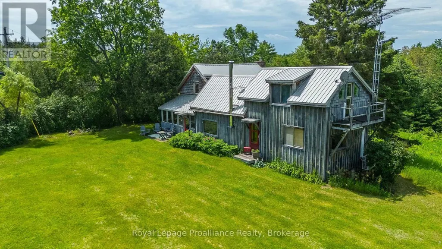
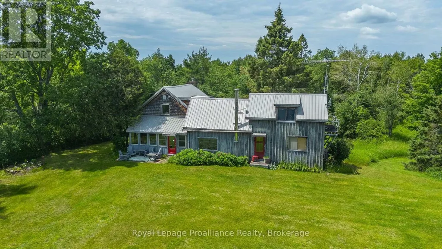



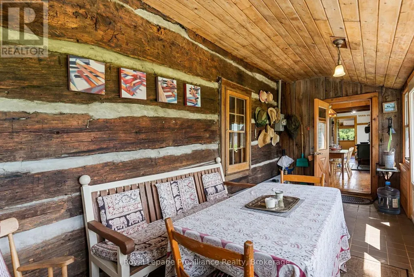
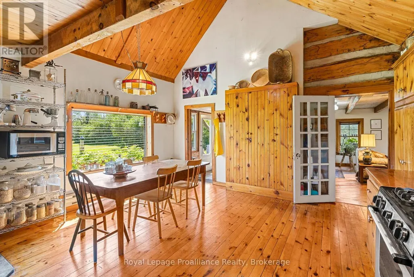



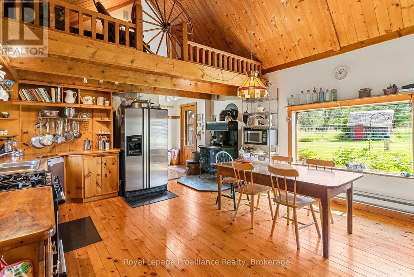
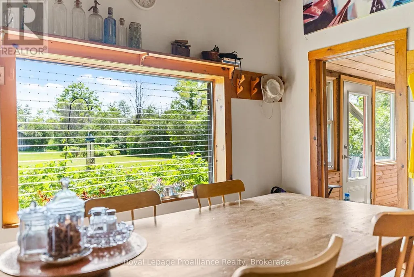
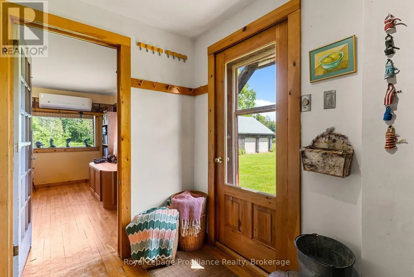
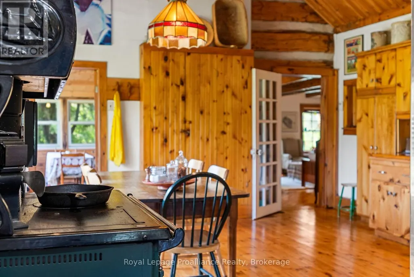
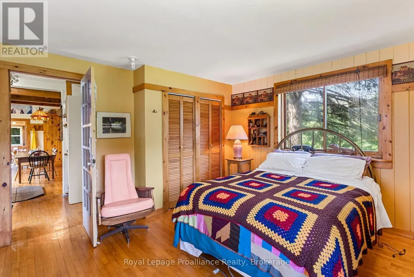
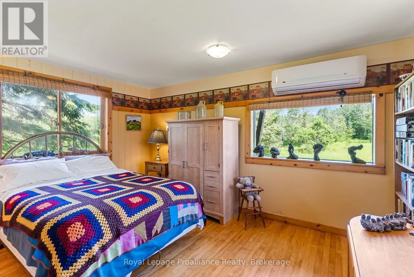



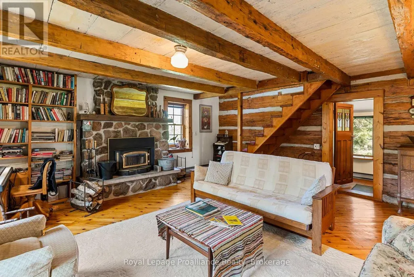

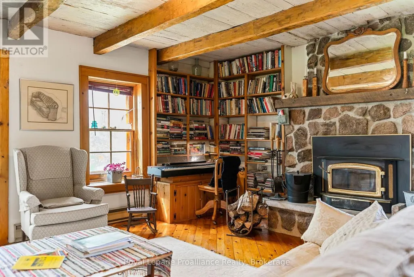
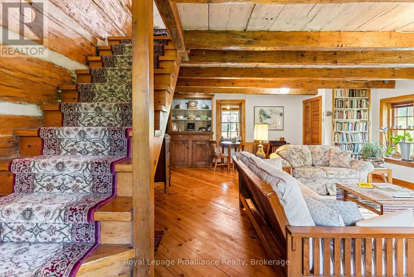
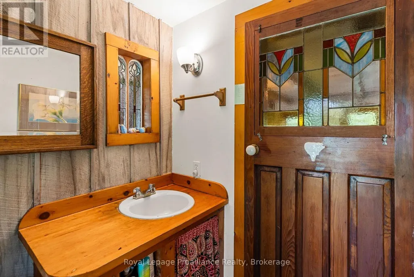


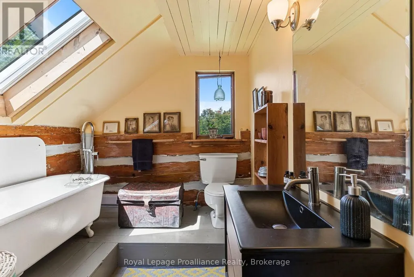

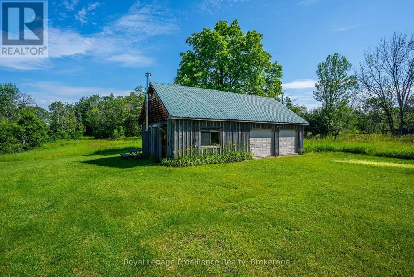
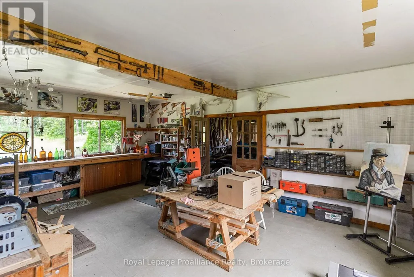
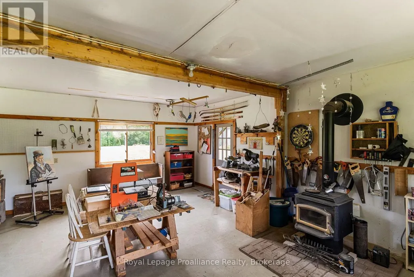
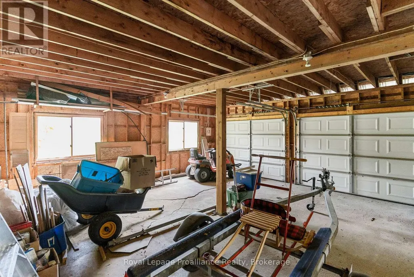

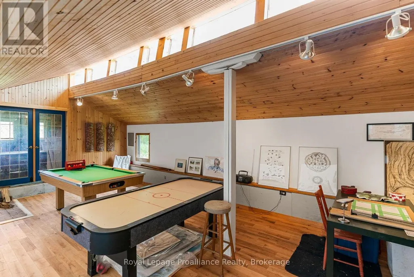
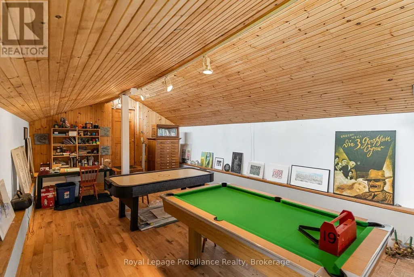
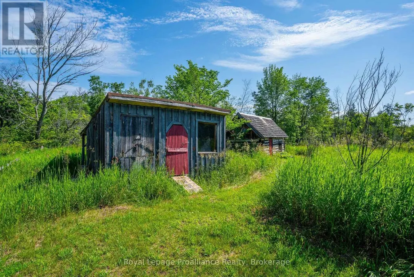
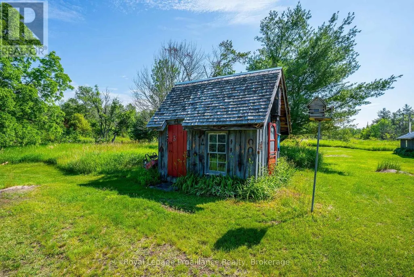
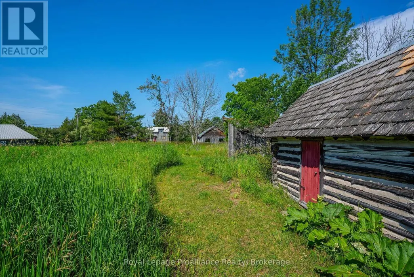
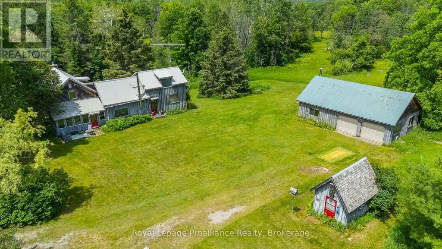
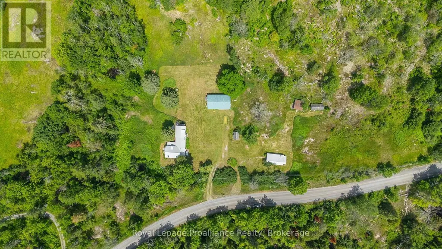
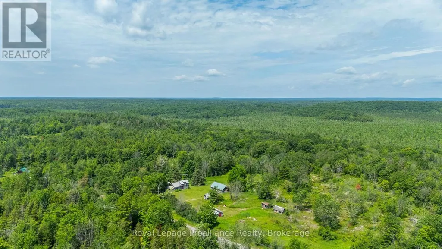
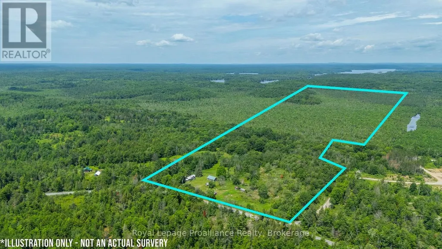

This is a unique country property which includes a gorgeous house on 97 acres. The original heritage home was built approximately 1890 and been added to and modernized while maintaining its rustic charm. It has three bedrooms, large country kitchen, two bathrooms, a sauna, fireplace, a wood stove a loft and root cellar. Heating is by way of both a propane furnace and heat pump.The charming living room features the original pine wood logs and beams. Equally charming is the upper bedroom and full bathroom with its sloped ceiling and skylights. The newer two-bedroom addition has its own separate staircase. The closed-in front porch is the perfect spot to sit, have a coffee and view the property. An artist's studio, separate from the house doubles as a games room has its own wood stove. Also separate from the house is a two-car garage and large workshop, again, with its own wood stove. Add to that a garden shed, a goat shed and a chicken coop! The gorgeous property has some cleared fields together with forests, sugar bush, and marsh and is perfect for hiking, snowshoeing, gardening, star-gazing. The mixed forest is part of a forest management plan that reduces property taxes. There is a wide variety of trees including oak, maple, ironwood, ash, beech, birch, hemlock, fir, pine and spruce and many others. In friendly Apsley only 15 kilometres away, you will find a library, health centre, arena, recreation centre, grocery store, hardware store and gift shops. Just down Lasswade Road is "The Gut" - a magnificent conservation area with a waterfall and river - a perfect place for a hike, picnic and dip. If you want to swim or boat, there is a wonderful large public beach and boat dock just 10 km away on Lake Kasshabog. And there is an "almost-secret" swimming beach even closer on Lake Chandos. This wonderful spot is suitable for year-round living or as a four season recreational property. (id:7434)
General Features
| Features | Wooded area, Irregular lot size, Sloping, Rolling, Partially cleared, Open space, Flat site, Wetlands, Marsh, Hilly, Country residential, Sauna |
|---|---|
| Property Type | Single Family |
| Zoning Description | RUH |
| CommunityName | North Kawartha |
| Building Age | 100+ years |
| Building Amenities | Fireplace(s), Separate Heating Controls |
| Building Appliances | Water Heater, All, Dishwasher, Dryer, Sauna, Stove, Washer, Refrigerator |
| Location Description | Cross Streets: County Rd 46 & Lasswade. ** Directions: County Rd 46 to Lasswade. |
| Parking Space Total | 10 |
| Foundation Type | Block, Wood/Piers, Stone |
| Building Type | House |
| Building.StoriesTotal | 2 |
Interior Features
| Building Fireplace Present | True |
|---|---|
| Building Fireplace Total | 4 |
| Building Fireplace Type | Woodstove |
| Building Heating Type | Baseboard heaters, Forced air, Heat Pump |
| Building Heating Fuel | Electric, Propane, Wood |
| Basement Type | None |
| Living Area Range | 2500 |
| Bedrooms | 3 |
Exterior Features
| Structure | Porch, Shed, Outbuilding, Workshop |
|---|---|
| Sewer | Septic System |
| Soil Type | Sand, Rocky |
| Exterior Finish | Wood |
Room Details
| Room | Dimensions | Level | Flooring | Details |
|---|---|---|---|---|
| Bathroom | 1.86 m x 2.32 m | Main level | 2.32 m | |
| Bedroom 2 | 5.93 m x 4.8 m | Second level | 4.8 m | |
| Bedroom 3 | 4.33 m x 4.8 m | Main level | 4.8 m | |
| Dining room | 5.71 m x 2.27 m | Main level | 2.27 m | |
| Kitchen | 5.43 m x 4.8 m | Main level | 4.8 m | |
| Living room | 5.71 m x 5.05 m | Main level | 5.05 m | |
| Loft | 2.01 m x 4.8 m | Second level | 4.8 m | |
| Other | 3.51 m x 2.6 m | Other | 2.6 m | |
| Primary Bedroom | 5.71 m x 7.27 m | Second level | 7.27 m | |
| Sunroom | 5.71 m x 2.43 m | Main level | 2.43 m |
Amenities
- Views
- New Construction
- Adult 55+
- Lease To Own
- No Strata Fees
- Furnished
- Primary On Main
- Air Conditioning
- Seller Finance
- Green
- Fixer Upper
- Horse
- Golf
- Fireplace
- Deck
- Garage
- Basement
- Pool

Property vs Single Family Average in K0L 1A0
Price
In The Neighbourhood
Just Listed
North Kawartha
$ 1,095,000
- Type
- Single Family
- Rooms
- 3 Beds + 3 Baths
Ball Real Estate Inc.
Waterfront
North Kawartha
$ 3,199,000
- Type
- Single Family
- Rooms
- 4 Beds + 3 Baths
MinCom Kawartha Lakes Realty Inc.
Waterfront
North Kawartha
$ 1,495,000
- Type
- Single Family
- Rooms
- 4 Beds + 1 Baths
RE/MAX COUNTRY CLASSICS LTD.
Golf Course
North Kawartha
$ 710,000
- Type
- Single Family
- Rooms
- 5 Beds + 2.5 Baths
Ball Real Estate Inc.
Waterfront
North Kawartha
$ 1,395,000
- Type
- Single Family
- Rooms
- 4 Beds + 3 Baths
RE/MAX HALLMARK EASTERN REALTY
Waterfront
North Kawartha
$ 949,900
- Type
- Single Family
- Rooms
- 5 Beds + 2 Baths
Century 21 United Realty Inc.
Water Views
North Kawartha
$ 986,000
- Type
- Single Family
- Rooms
- 5 Beds + 3.5 Baths
Century 21 United Realty Inc.
Waterfront
North Kawartha
$ 589,900
- Type
- Single Family
- Rooms
- 3 Beds + 1.5 Baths
Bowes & Cocks Limited
 Data is supplied by Pillar 9™ MLS® System. Pillar 9™ is the owner of the copyright in its MLS® System. Data is deemed reliable but is not guaranteed accurate by Pillar 9™. The trademarks MLS®, Multiple Listing Service® and the associated logos are owned by The Canadian Real Estate Association (CREA) and identify the quality of services provided by real estate professionals who are members of CREA. Used under license.

 All information deemed reliable but not guaranteed. All properties are subject to prior sale, change or withdrawal. Neither listing broker(s) or information provider(s) shall be responsible for any typographical errors, misinformation, misprints and shall be held totally harmless. Listing(s) information is provided for consumer's personal, non-commercial use and may not be used for any purpose other than to identify prospective properties consumers may be interested in purchasing. The data relating