
Golf Course
Address
10095 Shaw Road, North Dundas, ON
Price
$ 1,724,000
Property Attributes
- ID#X13454760
- TypeSingle Family
- Listing Status Active
- MunicipalityNorth Dundas
- CityNorth Dundas
- Area708 - North Dundas (Mountain) Twp
- Neighbourhood708 - North Dundas (Mountain) Twp
- Postal CodeK0E 1S0
- Style
- Price$ 1,724,000
- Bedrooms6
- Bathrooms4
- Half Bathrooms1
Data Source:
Canadian Real Estate Association (CREA)
Property Description
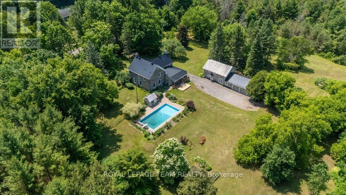
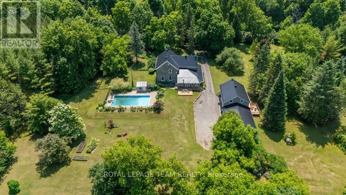
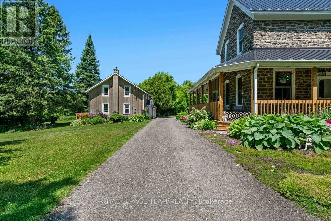
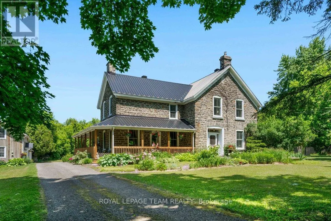
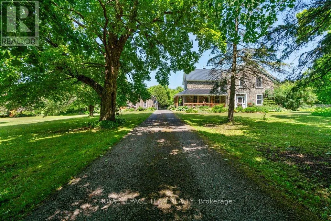
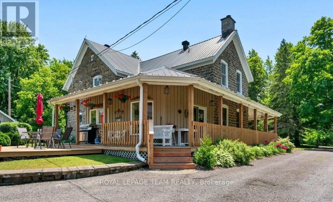
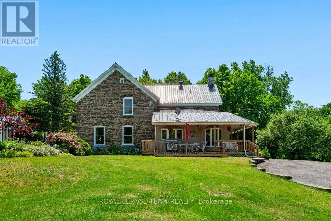
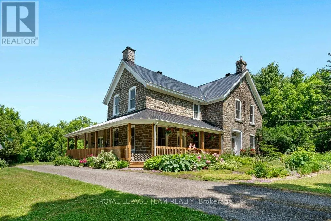
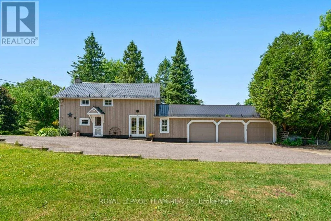
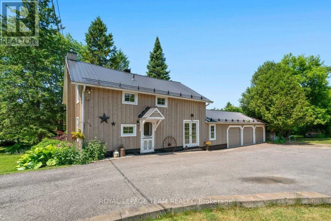
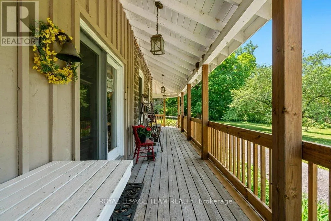
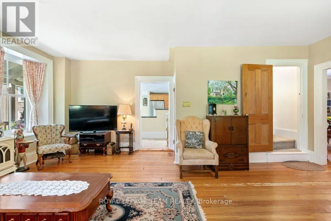
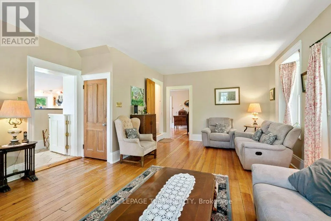
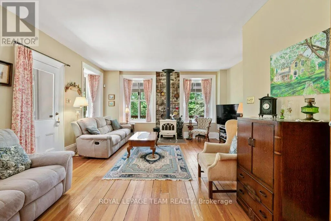
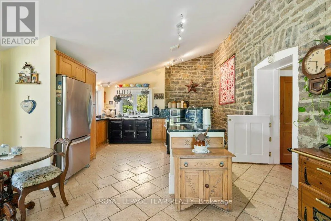
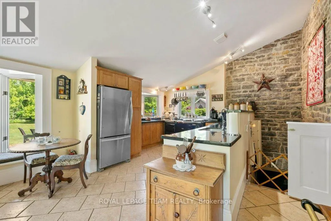
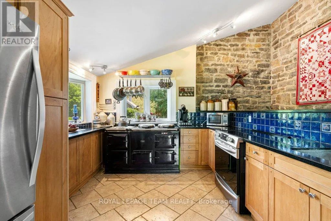
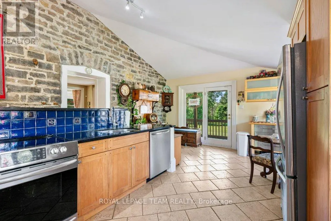
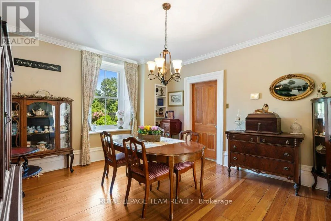
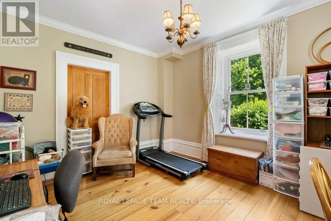
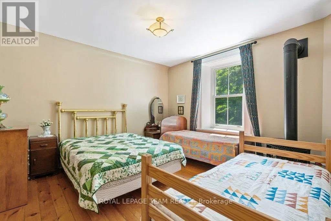
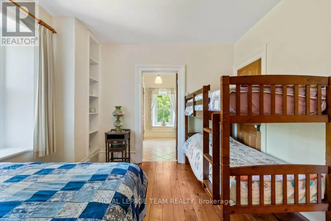
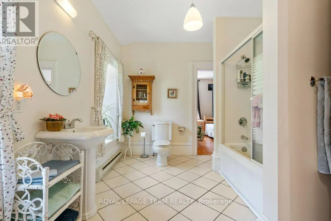
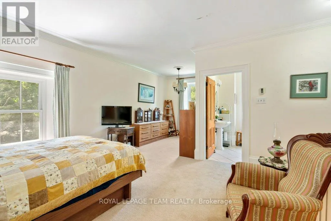
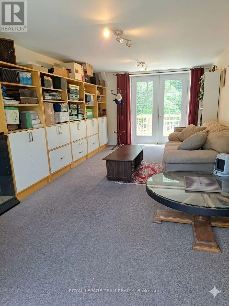
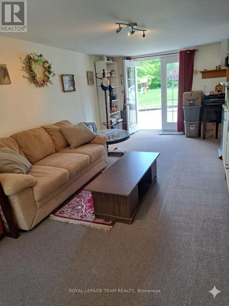
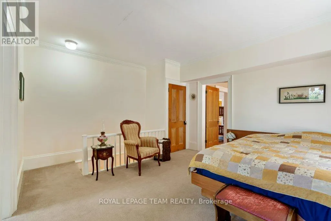
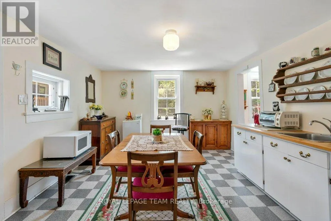
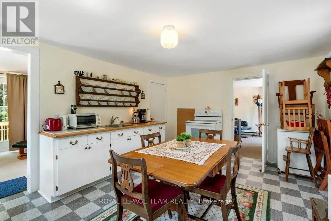
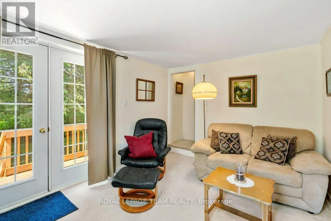
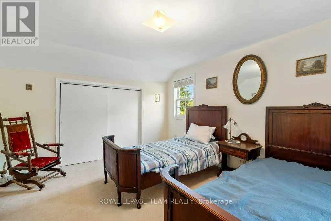
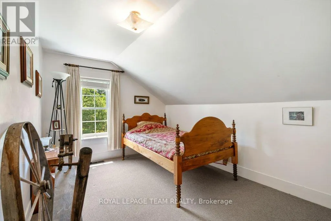
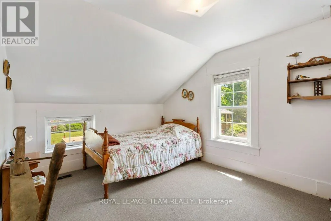
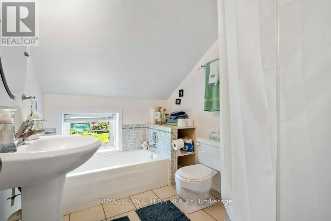
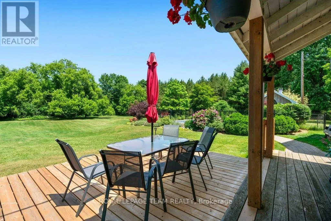
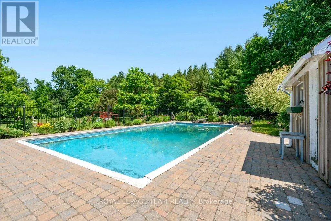
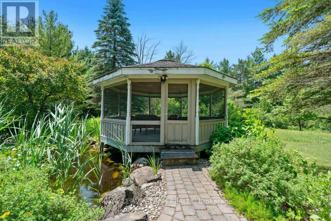
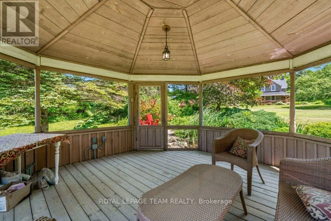
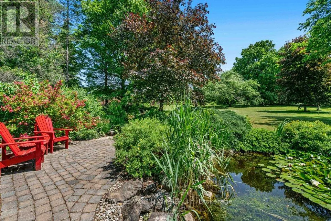
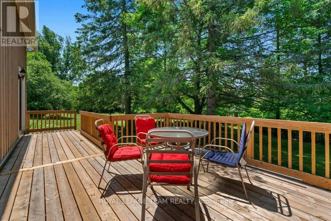
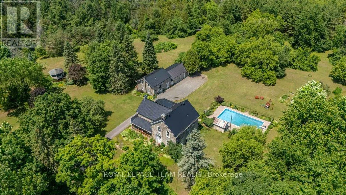
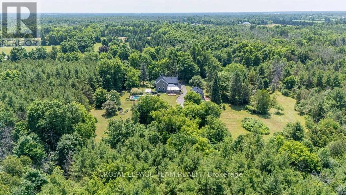
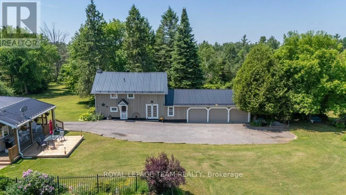
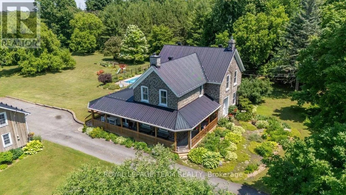
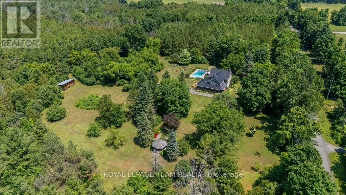
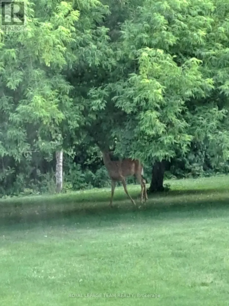
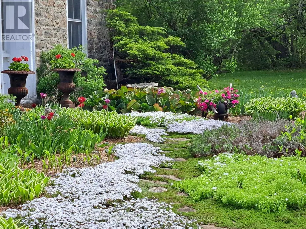
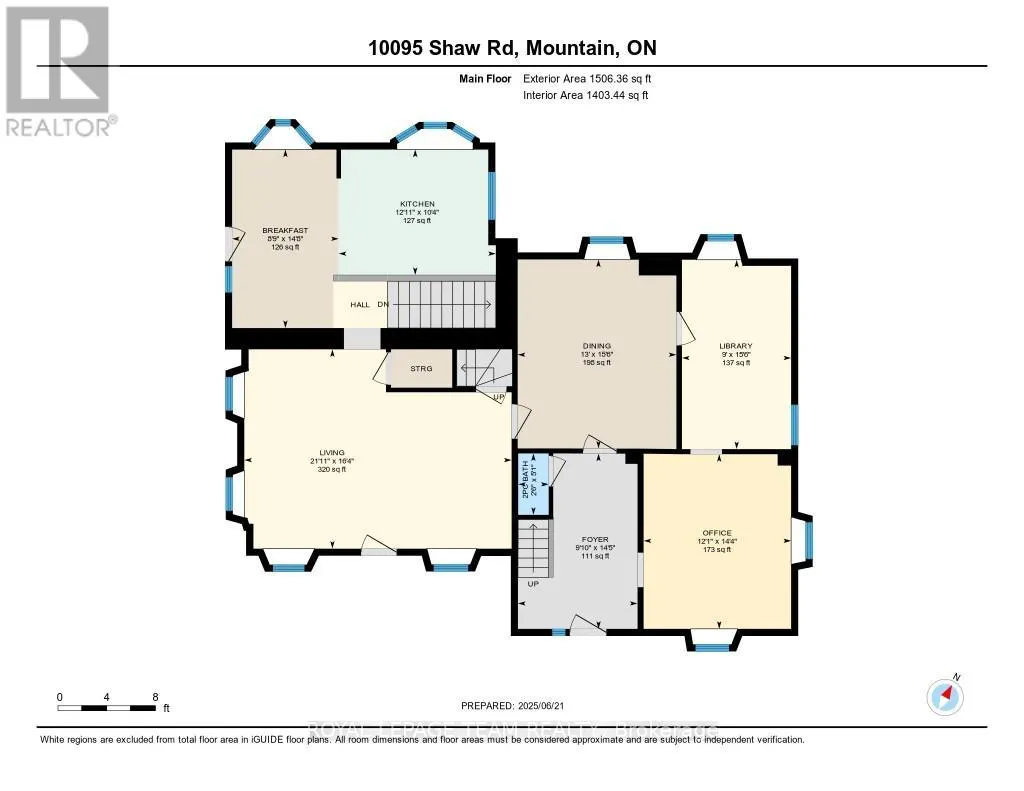
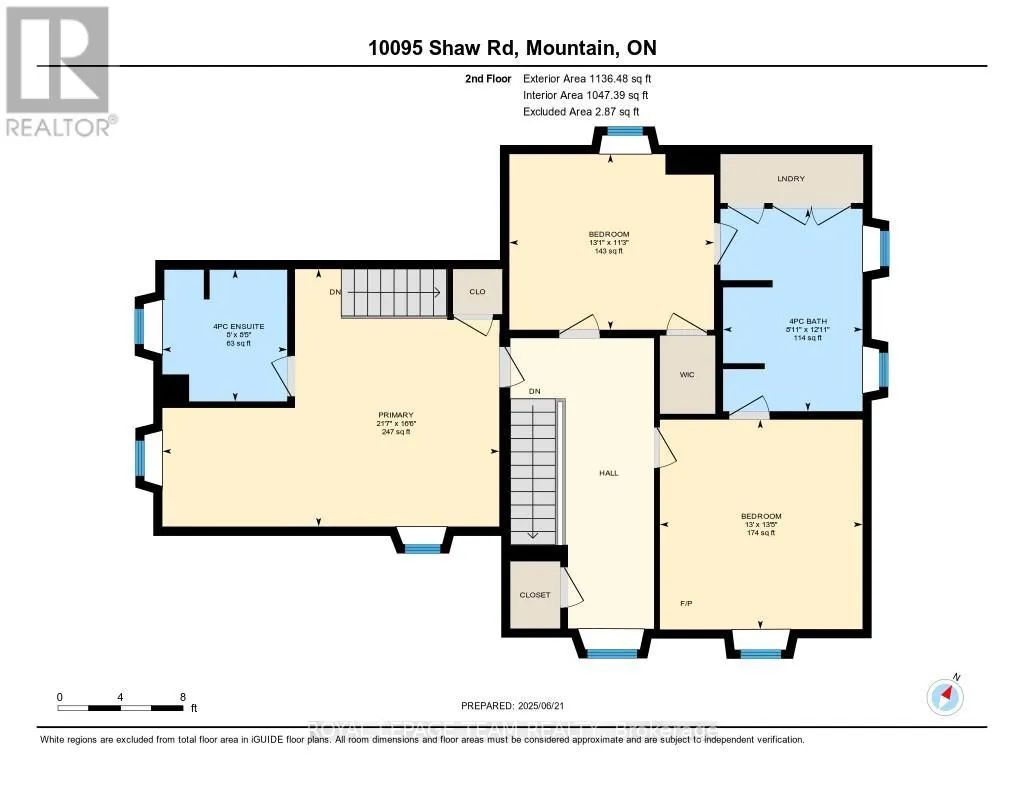
Timeless Stone Estate on 75 Acres of Pure Charm. This property includes a 3 Bedroom, 2.5 bath main home and a 3 Bedroom, 2 bath Guest house. Step back in time without giving up a single modern luxury in this stunning stone home originally built in 1876, beautifully preserved and thoughtfully upgraded to blend historical character with todays conveniences. This property also has a 3 Bedroom/2 Full Bath Guest House with it's own Furnace and Electrical. Nestled on 75 private acres with meticulously cleared trails (approx 5km worth!), this breathtaking estate is truly one-of-a-kind. From the moment you step inside, you'll be greeted by original pine floors, old time character and a warm, inviting atmosphere. The main floor boasts a cozy living room with a wood-burning stove, perfect for crisp evenings, and a powder room cleverly tucked beneath the stairs. The former summer kitchen has been fully insulated and transformed into a chefs dream complete with granite countertops, reverse osmosis system, and a classic gas AGA stove offering additional heat and featuring two burners and FOUR ovens, ready to handle anything from Sunday roasts to holiday feasts. The kitchen entrance also has heated flooring. Upstairs, you'll find three bedrooms, including a private primary suite with its own staircase, a tranquil ensuite bath with heated floors, and thoughtful details throughout. The second level also features a 4-piece bathroom, plus a unique Jack and Jill bathroom offering smart storage and a hidden washer/dryer for added convenience. The exterior is just as dreamy, featuring a newly built porch and railing, 20 x 40 in-ground pool with new stonework, liner, and diving board, surrounded by a relaxing gazebo and tranquil pond. There is a pool heater but not connected or installed (though never used by the sellers), making it easy to extend swim season if desired. (id:7434)
General Features
| Features | Wooded area, Open space, Gazebo, Guest Suite, In-Law Suite |
|---|---|
| Community Features | School Bus |
| Property Type | Single Family |
| Zoning Description | Rural Residential |
| CommunityName | 708 - North Dundas (Mountain) Twp |
| Amenities | Golf Nearby, Hospital |
| Building Age | 100+ years |
| Building Amenities | Fireplace(s), Separate Heating Controls, Separate Electricity Meters |
| Building Appliances | Garage door opener remote(s), Water Heater - Tankless, Water softener, Dishwasher, Dryer, Garage door opener, Hot Water Instant, Water Heater, Microwave, Oven, Stove, Two Washers, Window Coverings, Refrigerator |
| Building Cooling Type | Central air conditioning |
| Location Description | Cross Streets: Boundary. ** Directions: County Rd 43 to Shaw Rd. Property on the Right. |
| Parking Space Total | 11 |
| Foundation Type | Stone |
| Building Type | House |
| Ownership Type | Freehold |
| Building.StoriesTotal | 2 |
Interior Features
| Building Fireplace Present | True |
|---|---|
| Building Fireplace Total | 2 |
| Building Fireplace Type | Woodstove |
| Building Heating Type | Forced air |
| Building Heating Fuel | Propane |
| Basement Development | Unfinished |
| Basement Type | N/A (Unfinished) |
| Construction Style Attachment | Detached |
| Living Area Range | 3500 |
| Bedrooms | 6 |
Exterior Features
| Pool Type | Inground pool |
|---|---|
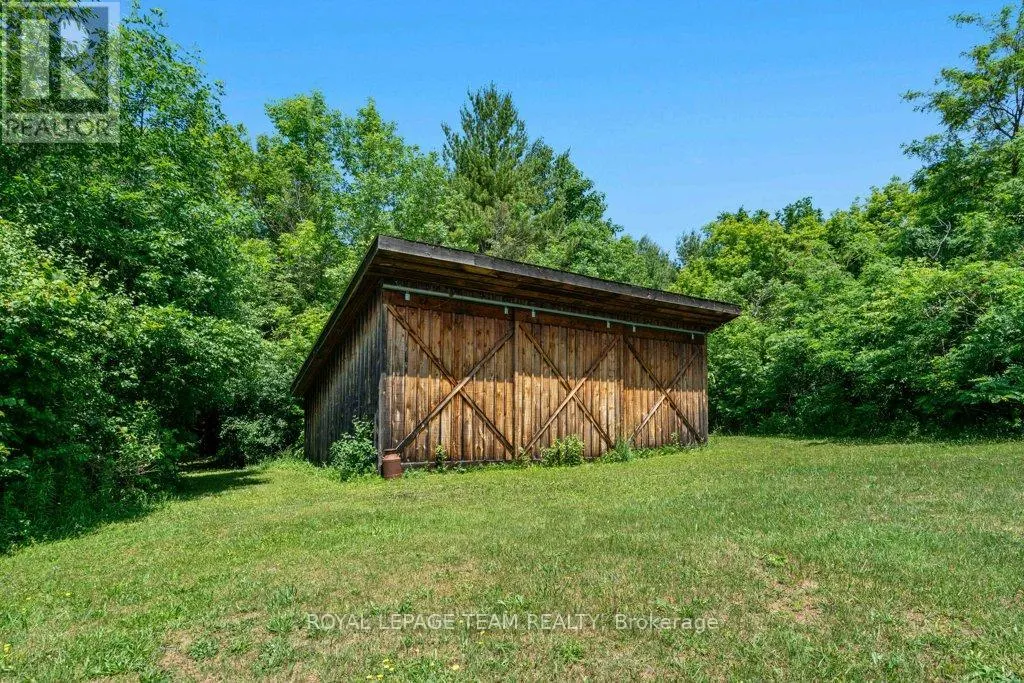
| Structure | Deck, Porch, Workshop, Shed, Outbuilding, Drive Shed |
| Land Amenities | Golf Nearby, Hospital |
| Landscape Features | Landscaped |
| Sewer | Septic System |
| Exterior Finish | Stone |
| Fence Type | Partially fenced |
Room Details
| Room | Dimensions | Level | Flooring | Details |
|---|---|---|---|---|
| Bathroom | 1.54 m x 0.76 m | Main level | 0.76 m | |
| Bedroom 2 | 3.42 m x 3.99 m | Second level | 3.99 m | |
| Bedroom 3 | 3.03 m x 3.23 m | Second level | 3.23 m | |
| Dining room | 4.73 m x 3.97 m | Main level | 3.97 m | |
| Eating area | 4.46 m x 2.67 m | Main level | 2.67 m | |
| Foyer | 4.38 m x 2.99 m | Main level | 2.99 m | |
| Kitchen | 3.14 m x 3.93 m | Main level | 3.93 m | |
| Library | 4.74 m x 2.73 m | Main level | 2.73 m | |
| Living room | 4.99 m x 6.69 m | Main level | 6.69 m | |
| Office | 4.37 m x 3.69 m | Main level | 3.69 m | |
| Primary Bedroom | 5.02 m x 6.57 m | Second level | 6.57 m | |
| Utility room | 6.94 m x 5.19 m | Basement | 5.19 m |
Amenities
- Views
- New Construction
- Adult 55+
- Lease To Own
- No Strata Fees
- Furnished
- Primary On Main
- Air Conditioning
- Seller Finance
- Green
- Fixer Upper
- Horse
- Golf
- Fireplace
- Deck
- Garage
- Basement
- Pool

Property vs Single Family Average in K0E 1S0
Price
In The Neighbourhood
Open House
North Dundas
$ 370,000
- Type
- Single Family
- Rooms
- 3 Beds + 1.5 Baths
ROYAL LEPAGE TEAM REALTY
Primary On Main
North Dundas
$ 638,000
- Type
- Single Family
- Rooms
- 3 Beds + 1.5 Baths
ROYAL LEPAGE TEAM REALTY
Golf Course
North Dundas
$ 699,900
- Type
- Single Family
- Rooms
- 3 Beds + 2 Baths
ROYAL LEPAGE TEAM REALTY
Waterfront
North Dundas
$ 649,900
- Type
- Single Family
- Rooms
- 3 Beds + 2 Baths
REAL BROKER ONTARIO LTD.
Reduced
North Dundas
$ 775,000
- Type
- Single Family
- Rooms
- 3 Beds + 1 Baths
CHARTIER PROPERTY GROUP INC.
Primary On Main
North Dundas
$ 644,000
- Type
- Single Family
- Rooms
- 3 Beds + 1.5 Baths
ROYAL LEPAGE TEAM REALTY
Primary On Main
North Dundas
$ 899,000
- Type
- Single Family
- Rooms
- 3 Beds + 2 Baths
ROYAL LEPAGE TEAM REALTY
Primary On Main
North Dundas
$ 749,000
- Type
- Single Family
- Rooms
- 2 Beds + 1 Baths
ROYAL LEPAGE TEAM REALTY
Primary On Main
North Dundas
$ 789,000
- Type
- Single Family
- Rooms
- 3 Beds + 2 Baths
ROYAL LEPAGE TEAM REALTY
Primary On Main
North Dundas
$ 819,000
- Type
- Single Family
- Rooms
- 3 Beds + 2 Baths
ROYAL LEPAGE TEAM REALTY
 Data is supplied by Pillar 9™ MLS® System. Pillar 9™ is the owner of the copyright in its MLS® System. Data is deemed reliable but is not guaranteed accurate by Pillar 9™. The trademarks MLS®, Multiple Listing Service® and the associated logos are owned by The Canadian Real Estate Association (CREA) and identify the quality of services provided by real estate professionals who are members of CREA. Used under license.

 All information deemed reliable but not guaranteed. All properties are subject to prior sale, change or withdrawal. Neither listing broker(s) or information provider(s) shall be responsible for any typographical errors, misinformation, misprints and shall be held totally harmless. Listing(s) information is provided for consumer's personal, non-commercial use and may not be used for any purpose other than to identify prospective properties consumers may be interested in purchasing. The data relating