
Primary on Main
Address
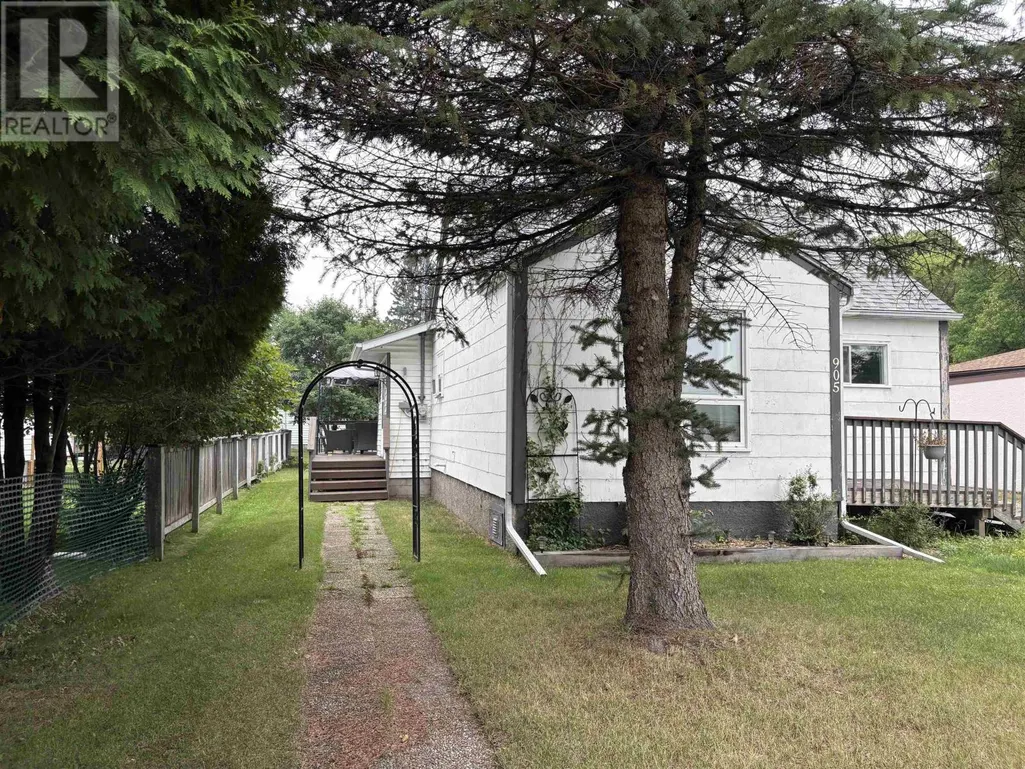
905 Portage Ave N, Fort Frances, ON
Price
$ 209,900
Property Attributes
- ID#TB2602063
- TypeSingle Family
- Listing Status Active
- MunicipalityFort Frances
- CityFort Frances
- AreaFort Frances
- NeighbourhoodFort Frances
- Postal CodeP9A 2A9
- StyleBungalow
- Year Built1951
- Price$ 209,900
- Bedrooms2
- Bathrooms1
- Half Bathrooms0
- Sqr Footage875
Data Source:
Canadian Real Estate Association (CREA)
Property Description
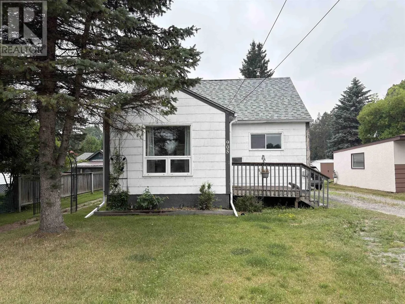
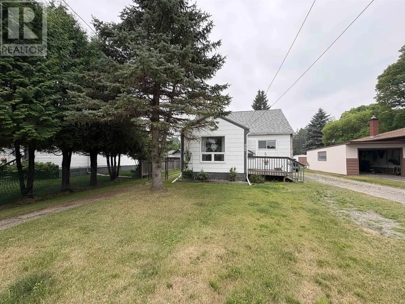
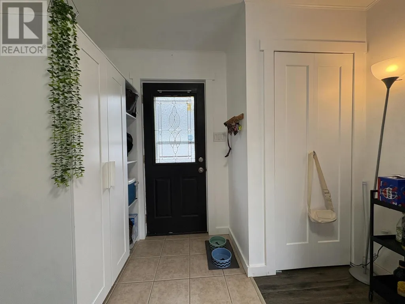
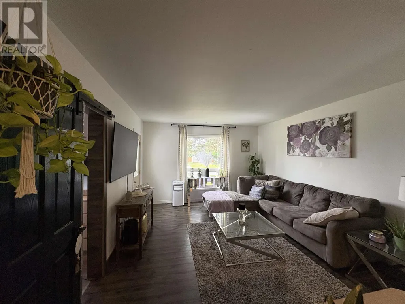
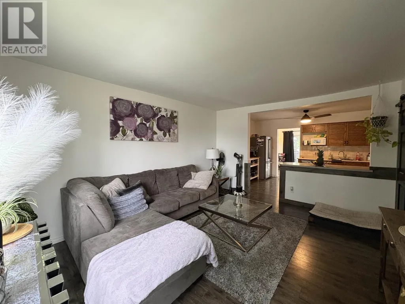
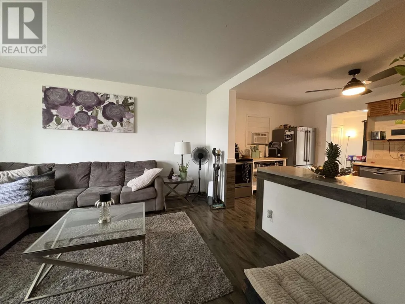
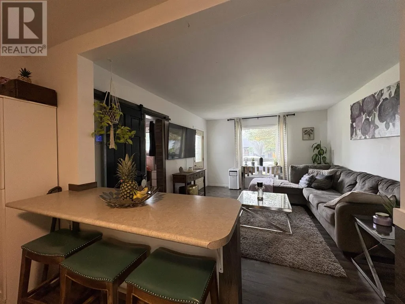
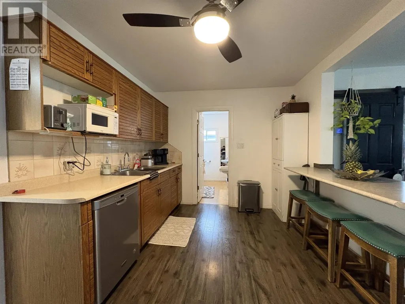
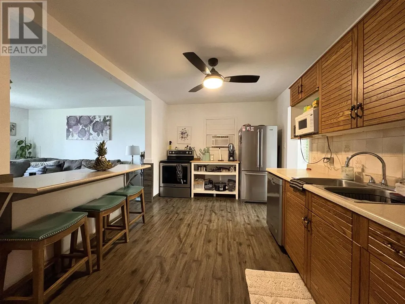
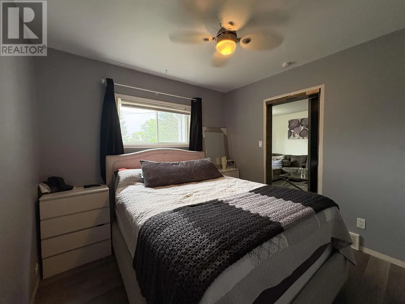
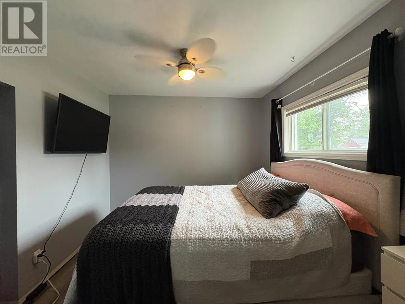
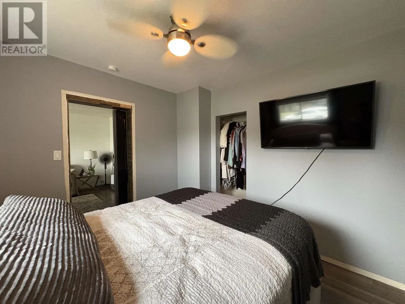

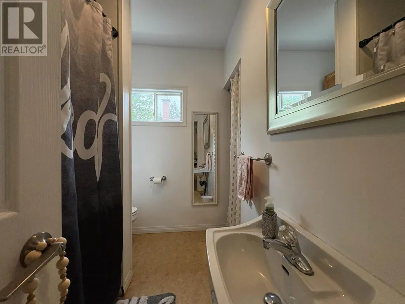
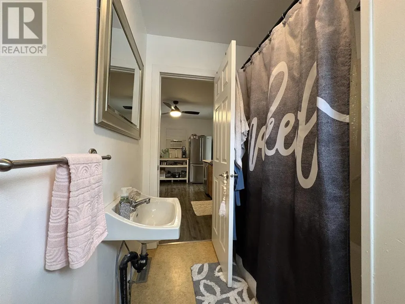
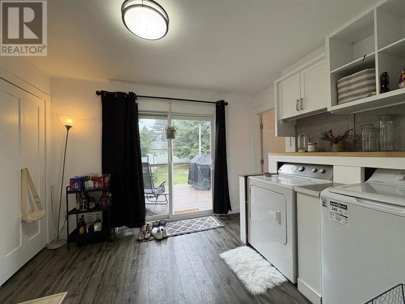
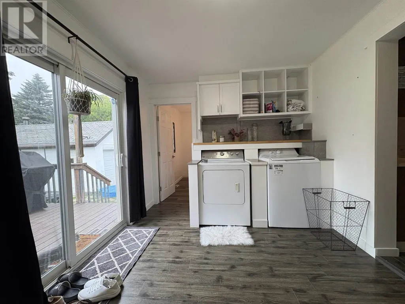
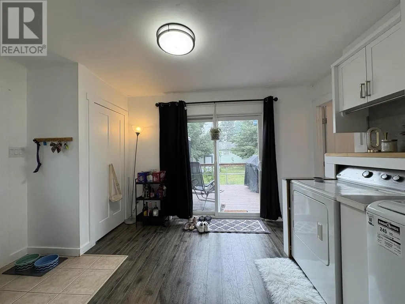
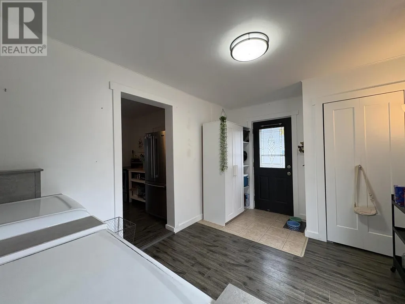
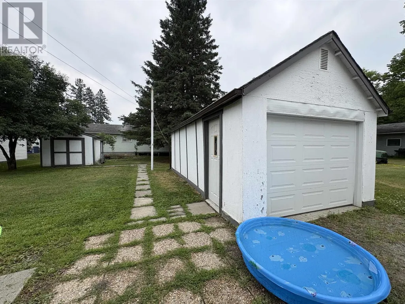
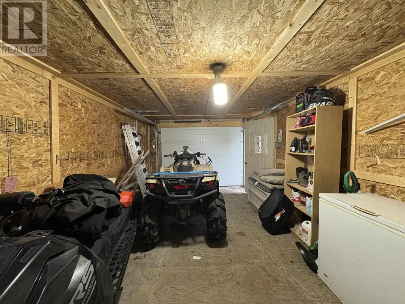
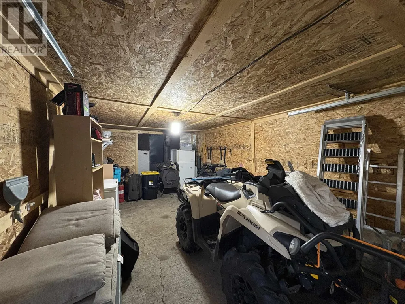
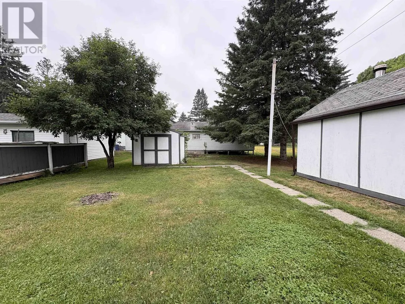
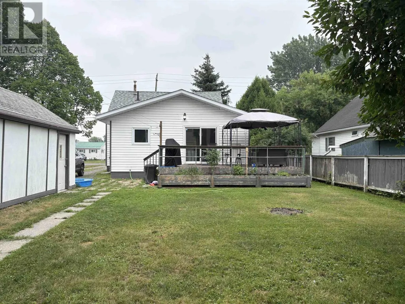
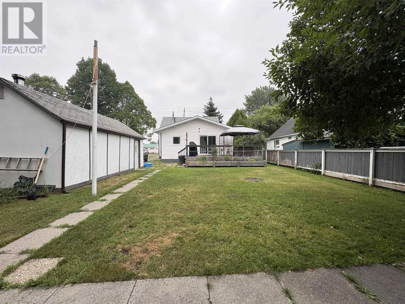
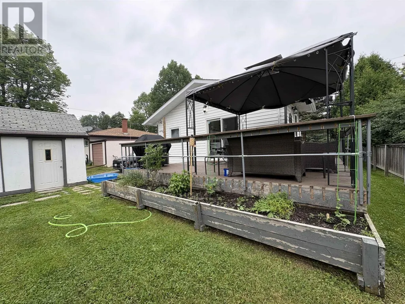
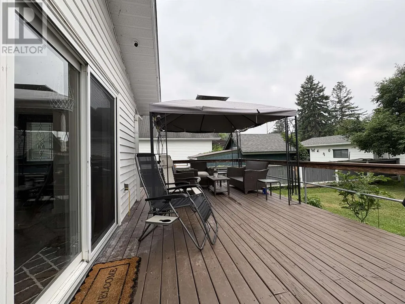
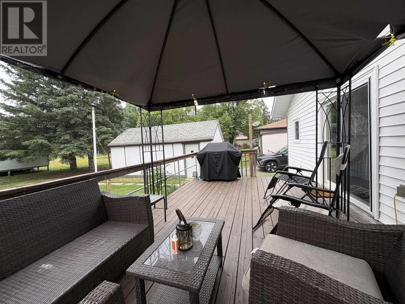
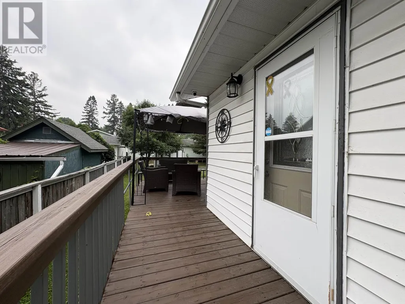
CUTE STARTER OR RENTAL OPPORTUNITY!! Comfortable, practical living awaits in a central location just a short commute from all downtown amenities and almost as close to the Eight Street recreation trails! The yard and property accompanying this home offer plenty of space for gardening, with a storage shed and 1-car detached garage for plenty of storage space to keep things nice & tidy! Very nice west-facing deck with beautiful gazebo overlooking the yard, with some privacy and shade from the sun. Inside, all amenities are on one level including two bedrooms, bathroom with closet for storage, living room with ample natural light and excellent kitchen including a built-in dishwasher and good counter space! Excellent rear mudroom/entrance with laundry has been nicely refinished with built-in cabinetry throughout and ceramic flooring... brand new Washer in July 2026 (included!). This home will make an excellent starter for the thrifty first-time Buyer, downsize opportunity or rental investment property! Call today to make it your own! (id:7434)
General Features
| Features | Crushed stone driveway |
|---|---|
| Community Features | Bus Route |
| Property Type | Single Family |
| CommunityName | Fort Frances |
| Building Appliances | Dishwasher, Stove, Dryer, Refrigerator, Washer |
| Building Architectural Style | Bungalow |
| Building Cooling Type | Air Conditioned |
| Location Description | Portage Ave N between Fifth St E & Sixth St E |
| Foundation Type | Block |
| Building.StoriesTotal | 1 |
Interior Features
| Building Fireplace Present | False |
|---|---|
| Building Heating Type | Forced air |
| Building Heating Fuel | Natural gas |
| Basement Type | Crawl space |
| Construction Style Attachment | Detached |
| Living Area Range | 875 |
| Bedrooms | 2 |
Exterior Features
| Structure | Deck, Shed |
|---|---|
| Sewer | Sanitary sewer |
| Exterior Finish | Hardboard |
Room Details
| Room | Dimensions | Level | Flooring | Details |
|---|---|---|---|---|
| Bathroom | FULL | Main level | ||
| Bedroom | 8' 9" X 9' 5" | Main level | ||
| Kitchen | 9' 7" X 14' 6" | Main level | ||
| Laundry room | 9' 5" X 13' 9" | Main level | ||
| Living room | 15' 2" X 12' 7" | Main level | ||
| Primary Bedroom | 9' 11" X 10' 1" | Main level |
Amenities
- Views
- New Construction
- Adult 55+
- Lease To Own
- No Strata Fees
- Furnished
- Primary On Main
- Air Conditioning
- Seller Finance
- Green
- Fixer Upper
- Horse
- Golf
- Fireplace
- Deck
- Garage
- Basement
- Pool

Property vs Single Family Average in P9A 2A9
Price
Year Built
In The Neighbourhood
Primary On Main
Fort Frances
$ 285,500
- Type
- Single Family
- Size
- 1,125 SqFt
- Rooms
- 3 Beds + 1 Baths
CENTURY 21 NORTHERN CHOICE REALTY LTD.
Fort Frances
$ 179,900
- Type
- Single Family
- Size
- 1,066 SqFt
- Rooms
- 2 Beds + 2 Baths
RE/MAX FIRST CHOICE REALTY LTD.
Fort Frances
$ 289,900
- Type
- Single Family
- Size
- 847 SqFt
- Rooms
- 3 Beds + 1 Baths
CENTURY 21 NORTHERN CHOICE REALTY LTD.
Primary On Main
FORT FRANCES
$ 345,000
- Type
- Single Family
- Size
- 1,941 SqFt
- Rooms
- 4 Beds + 2 Baths
CENTURY 21 NORTHERN CHOICE REALTY LTD.
Primary On Main
Fort Frances
$ 585,000
- Type
- Single Family
- Size
- 1,490 SqFt
- Rooms
- 6 Beds + 3 Baths
RE/MAX NORTHWEST REALTY LTD.
Reduced
Fort Frances
$ 359,000
- Type
- Single Family
- Size
- 1,581 SqFt
- Rooms
- 4 Beds + 2 Baths
RE/MAX NORTHWEST REALTY LTD.
Primary On Main
Fort Frances
$ 299,500
- Type
- Single Family
- Size
- 850 SqFt
- Rooms
- 3 Beds + 1.5 Baths
CENTURY 21 NORTHERN CHOICE REALTY LTD.
Waterfront
Fort Frances
$ 799,900
- Type
- Single Family
- Size
- 1,056 SqFt
- Rooms
- 2 Beds + 1 Baths
RE/MAX FIRST CHOICE REALTY LTD.
Fort Frances
$ 399,900
- Type
- Single Family
- Size
- 1,969 SqFt
- Rooms
- 3 Beds + 2.5 Baths
CENTURY 21 NORTHERN CHOICE REALTY LTD.
Fort Frances
$ 128,000
- Type
- Single Family
- Size
- 945 SqFt
- Rooms
- 4 Beds + 1 Baths
CENTURY 21 NORTHERN CHOICE REALTY LTD.
Fort Frances
$ 265,000
- Type
- Single Family
- Size
- 1,136 SqFt
- Rooms
- 2 Beds + 1 Baths
RE/MAX FIRST CHOICE REALTY LTD.
Waterfront
Fort Frances
$ 3,000,000
- Type
- Single Family
- Size
- 1,195 SqFt
- Rooms
- 2 Beds + 1 Baths
RE/MAX NORTHWEST REALTY LTD.
 Data is supplied by Pillar 9™ MLS® System. Pillar 9™ is the owner of the copyright in its MLS® System. Data is deemed reliable but is not guaranteed accurate by Pillar 9™. The trademarks MLS®, Multiple Listing Service® and the associated logos are owned by The Canadian Real Estate Association (CREA) and identify the quality of services provided by real estate professionals who are members of CREA. Used under license.

 All information deemed reliable but not guaranteed. All properties are subject to prior sale, change or withdrawal. Neither listing broker(s) or information provider(s) shall be responsible for any typographical errors, misinformation, misprints and shall be held totally harmless. Listing(s) information is provided for consumer's personal, non-commercial use and may not be used for any purpose other than to identify prospective properties consumers may be interested in purchasing. The data relating