
Primary on Main














Address
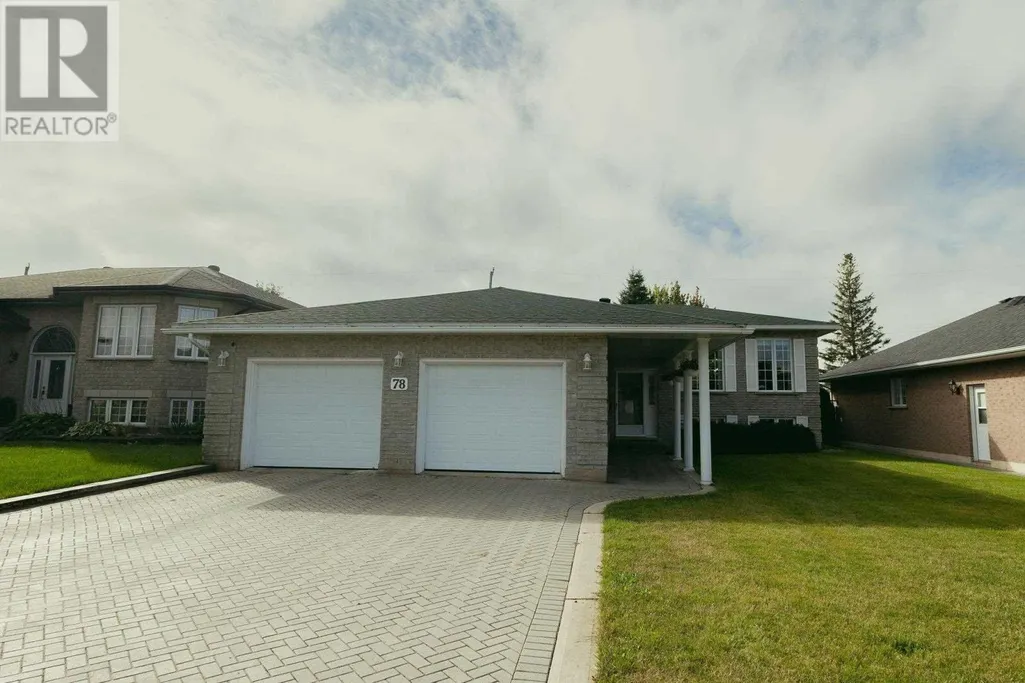
78 Grandmont Cres, Sault Ste. Marie, ON
Price
$ 549,900
Property Attributes
- ID#SM262622
- TypeSingle Family
- Listing Status Active
- MunicipalitySault Ste. Marie
- CitySault Ste. Marie
- AreaSault Ste. Marie
- NeighbourhoodSault Ste. Marie
- Postal CodeP6B 3V9
- StyleBi-level
- Year Built1990
- Price$ 549,900
- Bedrooms2+1
- Bathrooms2
- Half Bathrooms0
- Sqr Footage1584
Data Source:
Canadian Real Estate Association (CREA)
Property Description
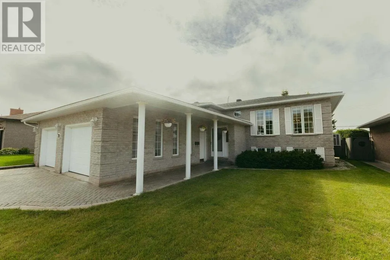
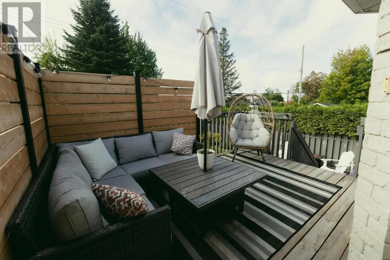
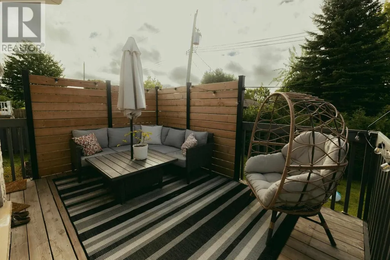
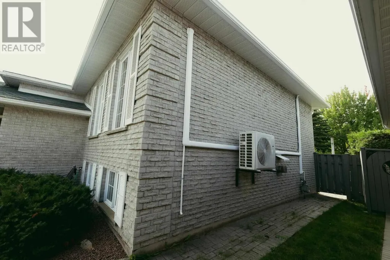
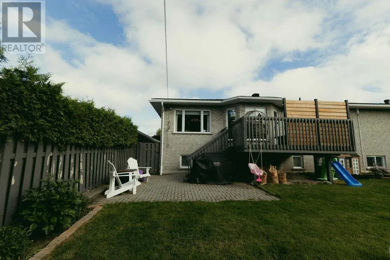
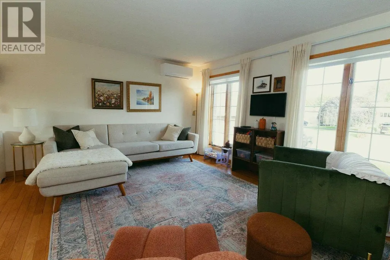
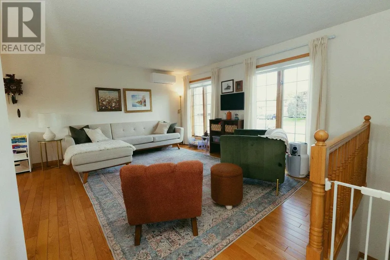
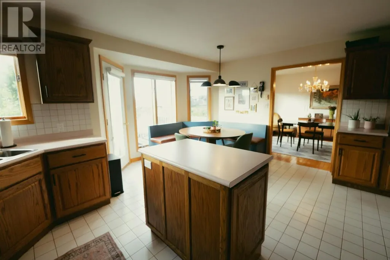
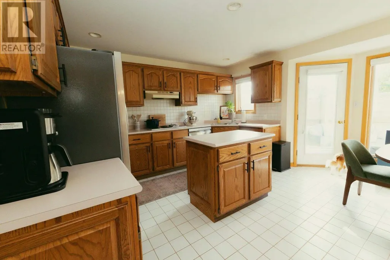
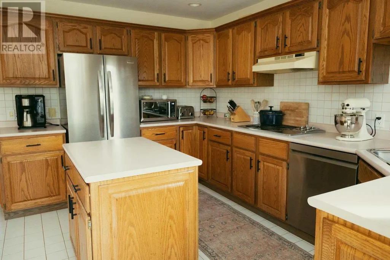
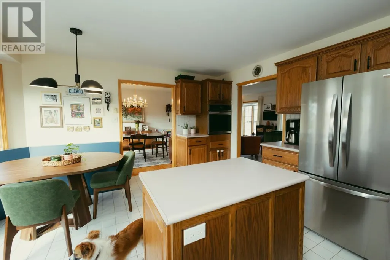
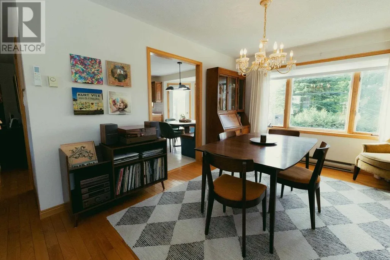
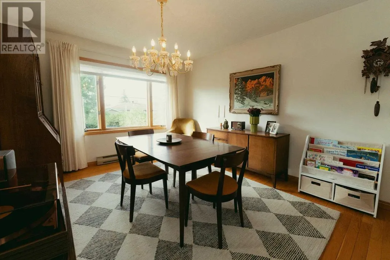
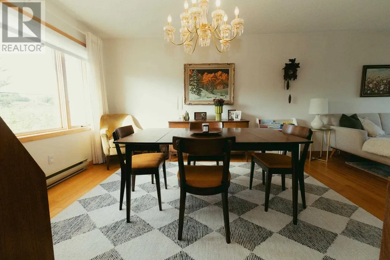
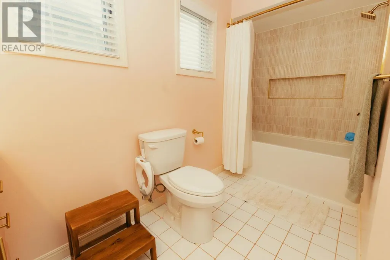
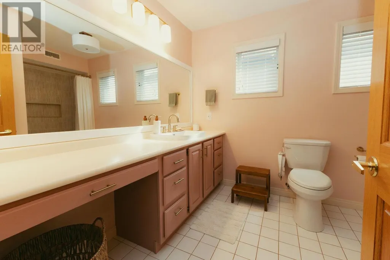
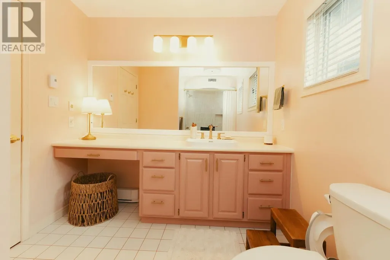
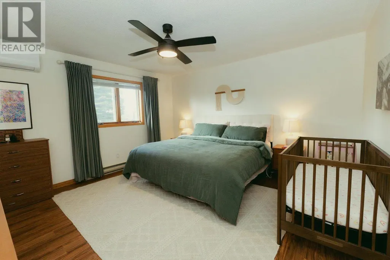
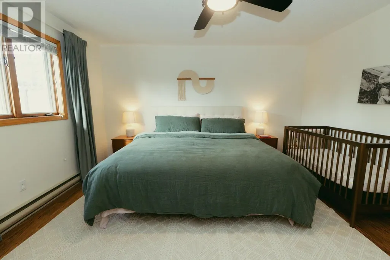
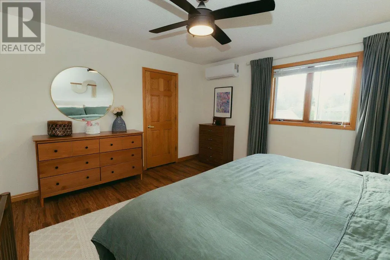
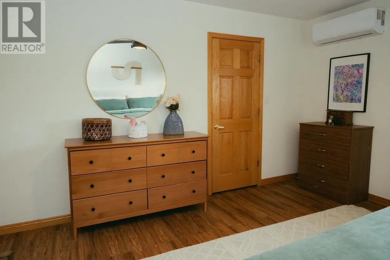
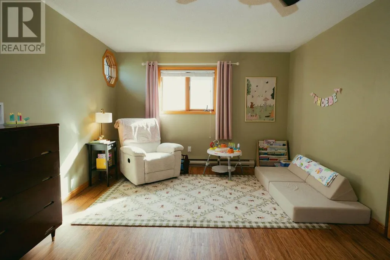
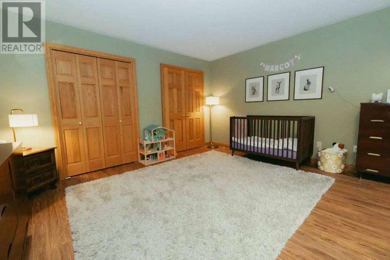
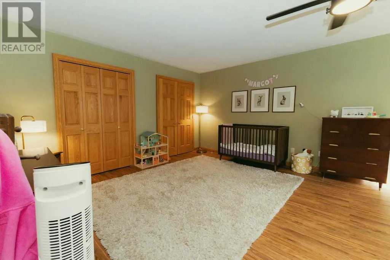
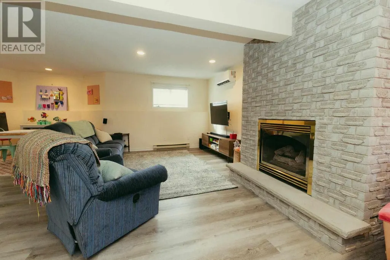
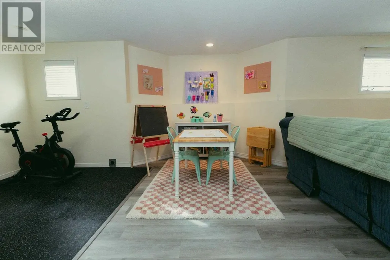
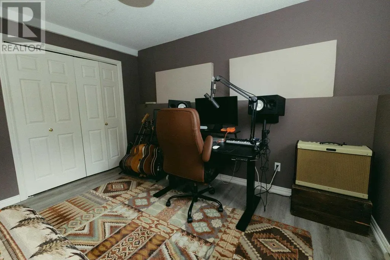
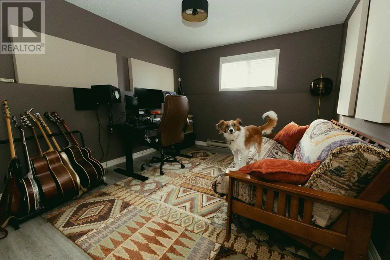
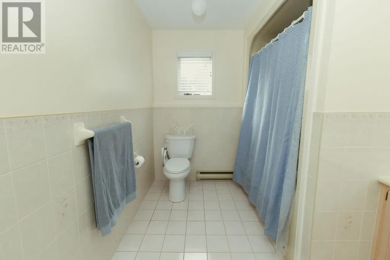
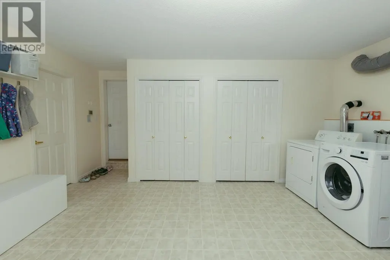
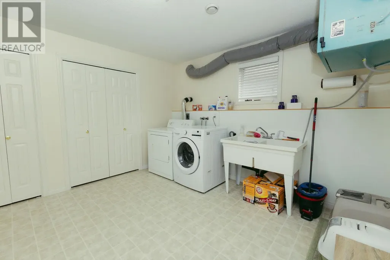
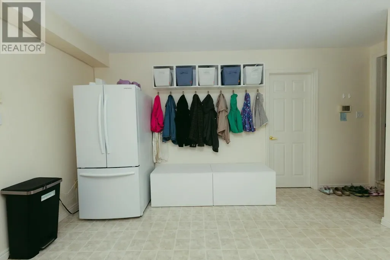
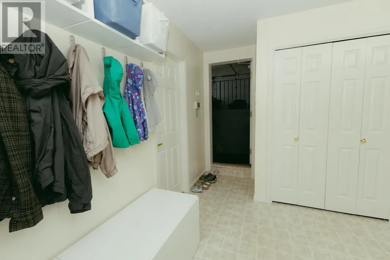
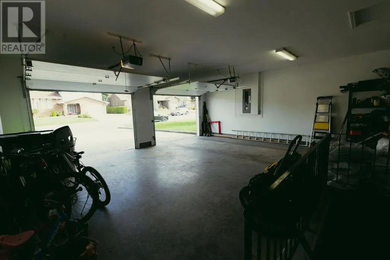
Pride of ownership truly shines in this immaculate 2+1 brick solid hi rise bungalow with over 3,000 sq ft of living space. Located in a desirable Hilltop neighbourhood close to all amenities, this beautifully maintained home offers quality craftsmanship, generous living spaces and an abundance of natural light. The bright main level features a welcoming a large foyer, open concept living room and dinning room , with a spacious eat in kitchen at the heart of the home. The kitchen offers an abundance of windows, filling the space with natural light, along with plenty of cabinetry, a large island and dining nook. Garden doors provide easy access to the deck and backyard. The kitchen flows seamlessly into the living area, while a dining area provides the perfect space for family meals and entertaining. Beautiful hardwood flooring extends throughout the living room, dinning room, and hallway on the main level and updated vinyl in main floor bedrooms. A spacious primary bedroom with walk-in closet, a second extraordinary large bedroom with double closets and a 4-piece bathroom complete the main floor. The fully finished lower level offers a large open-concept rec room with gas fire place, a bonus exercise area, additional 3rd bedroom, 3-piece bathroom, spacious laundry room/ mud room and storage room. The attached 2 car garage features a convenient access to the basement into mud room/ laundry room. Outside, enjoy the privacy with a fenced yard, hedges, wood deck, storage shed, and interlocking brick double driveway. A quality home offering space, comfort and everything you’ve been looking for! (id:7434)
General Features
| Features | Interlocking Driveway |
|---|---|
| Property Type | Single Family |
| CommunityName | Sault Ste. Marie |
| Building Appliances | Dishwasher, Oven - Built-In, Central Vacuum, Alarm System, Stove, Dryer, Blinds, Refrigerator, Washer |
| Building Architectural Style | Bi-level |
| Building Cooling Type | Air Conditioned, Air exchanger |
| Foundation Type | Poured Concrete |
Interior Features
| Building Fireplace Present | False |
|---|---|
| Building Heating Type | Baseboard heaters, Heat Pump |
| Building Heating Fuel | Electric, Natural gas |
| Basement Development | Finished |
| Basement Type | Full (Finished) |
| Construction Style Attachment | Detached |
| Flooring Type | Hardwood |
| Living Area Range | 1584 |
| Bedrooms | 2+1 |
Exterior Features
| Structure | Deck, Shed |
|---|---|
| Sewer | Sanitary sewer |
| Exterior Finish | Brick |
| Fence Type | Fenced yard |
Room Details
| Room | Dimensions | Level | Flooring | Details |
|---|---|---|---|---|
| Bathroom | 8.2x12.0 | Main level | ||
| Bedroom | 14.6x22.2 | Main level | ||
| Bonus Room | 12.3x13.4 | Basement | ||
| Dining room | 11.0x13.4 | Main level | ||
| Foyer | 5.5x10.3 | Main level | ||
| Kitchen | 16.2x13.7 | Main level | ||
| Laundry room | 16.0x12.9 | Basement | ||
| Living room | 15.3x12.8 | Main level | ||
| Primary Bedroom | 13.11x13.8 | Main level | ||
| Recreation room | 15.1x25.7 | Basement | ||
| Storage | 15.8x7.7 | Basement |
Amenities
- Views
- New Construction
- Adult 55+
- Lease To Own
- No Strata Fees
- Furnished
- Primary On Main
- Air Conditioning
- Seller Finance
- Green
- Fixer Upper
- Horse
- Golf
- Fireplace
- Deck
- Garage
- Basement
- Pool

Property vs Single Family Average in P6B 3V9
Price
Year Built
In The Neighbourhood
Open House
Sault Ste. Marie
$ 329,900
- Type
- Single Family
- Size
- 967 SqFt
- Rooms
- 3 Beds + 1.5 Baths
Royal LePage® Northern Advantage
Just Listed
Sault Ste. Marie
$ 189,900
- Type
- Single Family
- Rooms
- 3 Beds + 2 Baths
EXP Realty Brokerage
Just Listed
Sault Ste. Marie
$ 389,900
- Type
- Single Family
- Size
- 1,000 SqFt
- Rooms
- 3 Beds + 1.5 Baths
Century 21 Choice Realty Inc.
Just Listed
Sault Ste. Marie
$ 369,900
- Type
- Single Family
- Size
- 1,018 SqFt
- Rooms
- 4 Beds + 3 Baths
Exit Realty True North
Just Listed
Sault Ste. Marie
$ 169,900
- Type
- Single Family
- Rooms
- 3 Beds + 1 Baths
Exit Realty True North
Just Listed
Sault Ste. Marie
$ 234,900
- Type
- Single Family
- Size
- 1,111 SqFt
- Rooms
- 3 Beds + 3 Baths
Exit Realty True North
Open House
Sault Ste. Marie
$ 395,000
- Type
- Single Family
- Size
- 1,661 SqFt
- Rooms
- 4 Beds + 1.5 Baths
Century 21 Choice Realty Inc.
Just Listed
Sault Ste. Marie
$ 169,900
- Type
- Single Family
- Size
- 930 SqFt
- Rooms
- 3 Beds + 1 Baths
Exit Realty True North
Primary On Main
Sault Ste. Marie
$ 359,900
- Type
- Single Family
- Size
- 1,160 SqFt
- Rooms
- 3 Beds + 2 Baths
Royal LePage® Northern Advantage
Sault Ste. Marie
$ 482,900
- Type
- Single Family
- Size
- 1,397 SqFt
- Rooms
- 3 Beds + 3 Baths
Royal LePage® Northern Advantage
Sault Ste. Marie
$ 139,900
- Type
- Single Family
- Size
- 1,100 SqFt
- Rooms
- 3 Beds + 1 Baths
Royal LePage® Northern Advantage
Sault Ste. Marie
$ 299,900
- Type
- Single Family
- Size
- 1,359 SqFt
- Rooms
- 3 Beds + 2 Baths
Exit Realty True North
Primary On Main
Sault Ste. Marie
$ 364,900
- Type
- Single Family
- Size
- 1,100 SqFt
- Rooms
- 4 Beds + 1 Baths
Exit Realty True North
 Data is supplied by Pillar 9™ MLS® System. Pillar 9™ is the owner of the copyright in its MLS® System. Data is deemed reliable but is not guaranteed accurate by Pillar 9™. The trademarks MLS®, Multiple Listing Service® and the associated logos are owned by The Canadian Real Estate Association (CREA) and identify the quality of services provided by real estate professionals who are members of CREA. Used under license.

 All information deemed reliable but not guaranteed. All properties are subject to prior sale, change or withdrawal. Neither listing broker(s) or information provider(s) shall be responsible for any typographical errors, misinformation, misprints and shall be held totally harmless. Listing(s) information is provided for consumer's personal, non-commercial use and may not be used for any purpose other than to identify prospective properties consumers may be interested in purchasing. The data relating