
Open House Sat, Sep 19th 01:00 PM - 03:00 PM - Waterfront - Primary on Main

Address
4967 Gordon Rd, Jocelyn Township, ON
Price
$ 299,900
Open House Sat, Sep 19th 01:00 PM - 03:00 PM
Property Attributes
- ID#SM262279
- TypeSingle Family
- Listing Status Active
- MunicipalityJocelyn Township
- CityJocelyn Township
- AreaJocelyn Township
- NeighbourhoodJocelyn Township
- Postal CodeP0R 1G0
- Style
- Year Built1991
- Price$ 299,900
- Bedrooms1
- Bathrooms1
- Half Bathrooms0
- Sqr Footage864
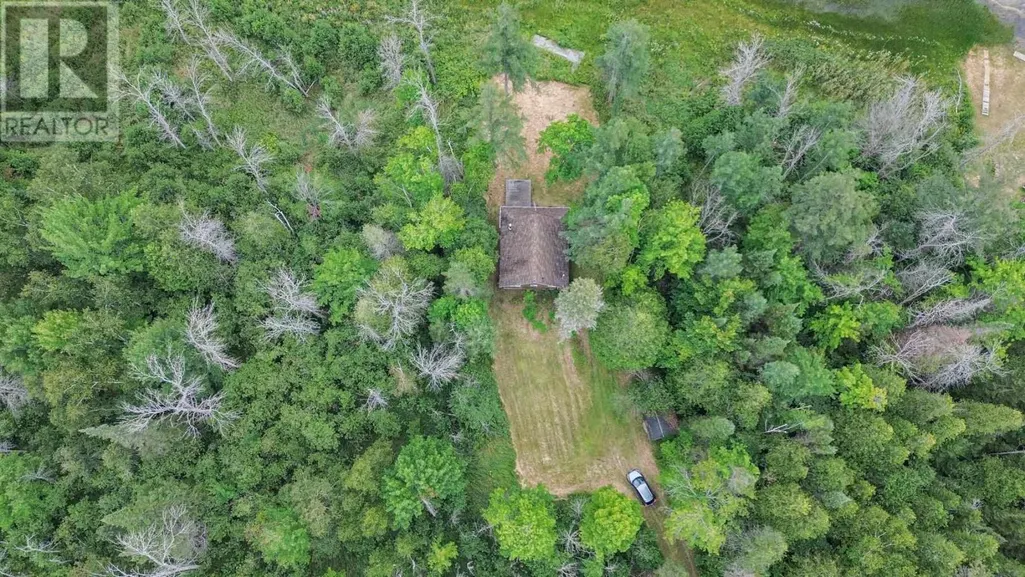
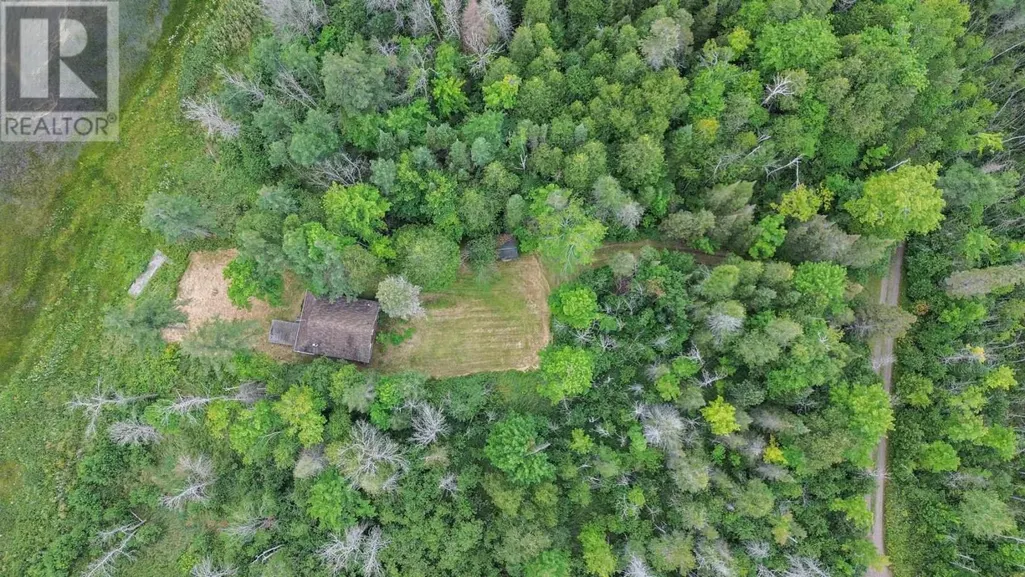
- Lot Size1.12 Acres
Data Source:
Canadian Real Estate Association (CREA)
Property Description
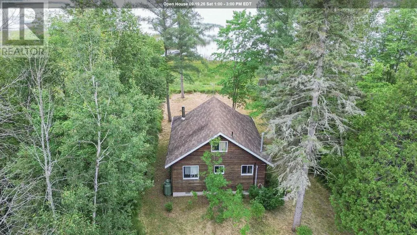
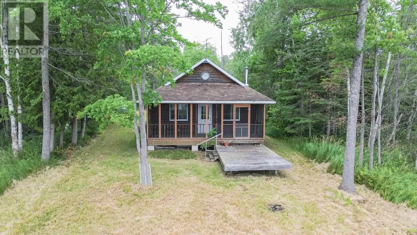
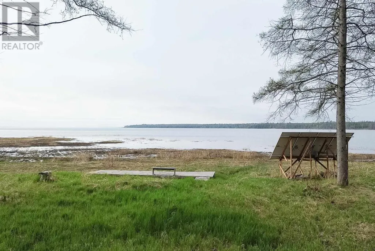
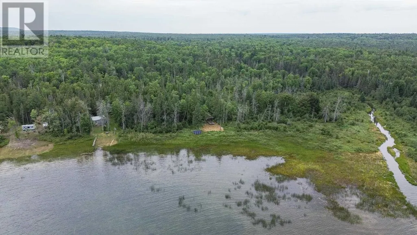
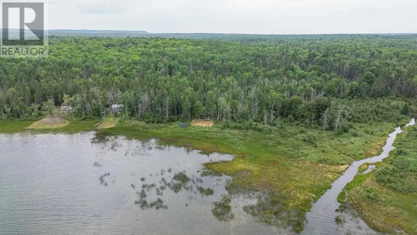
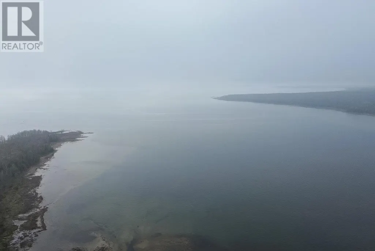
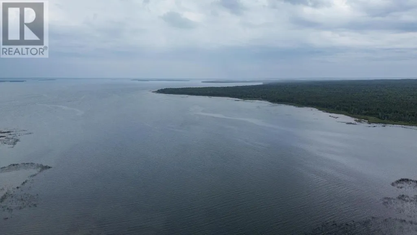
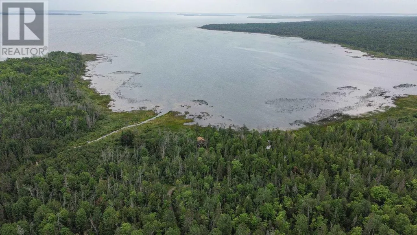
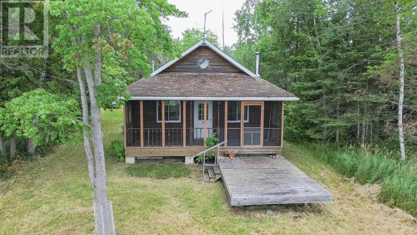
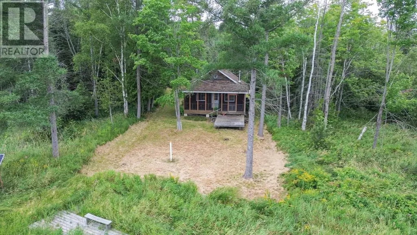
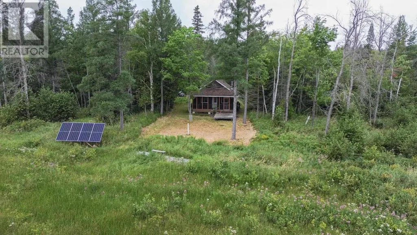
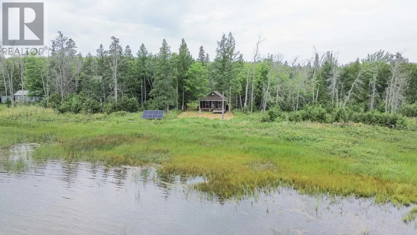
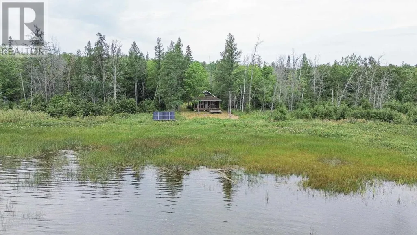
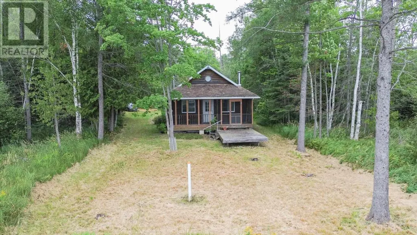
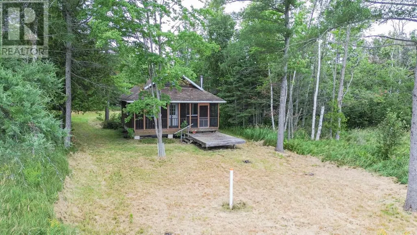
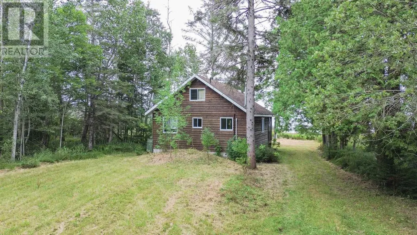
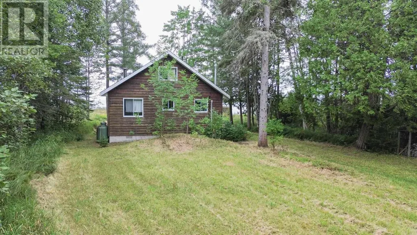
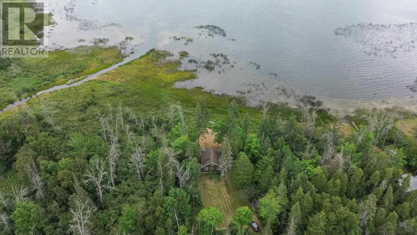
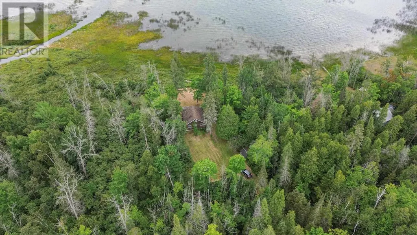
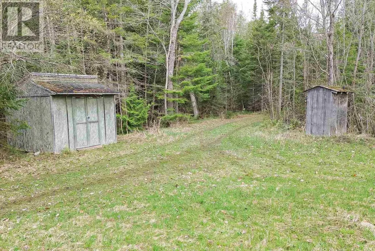
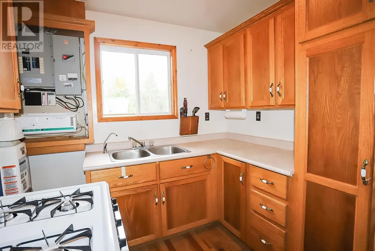
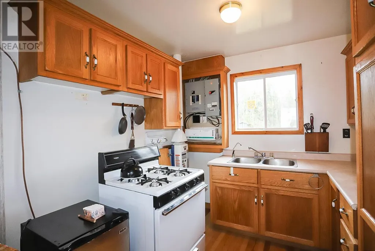
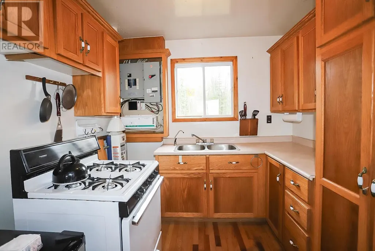
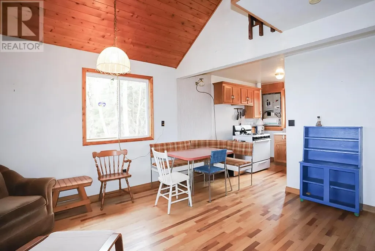
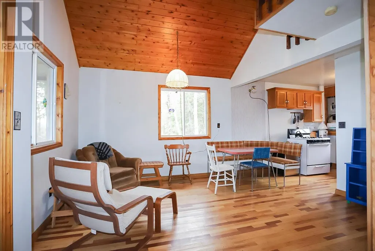
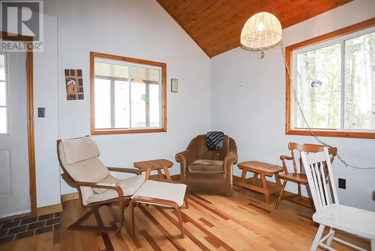
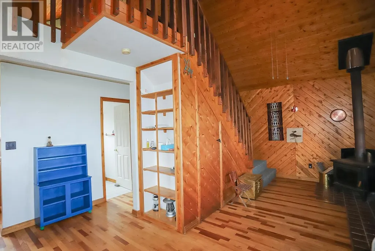
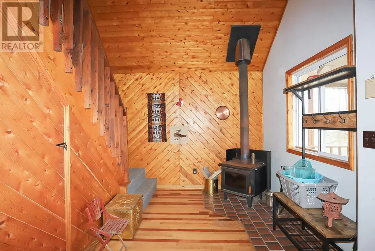
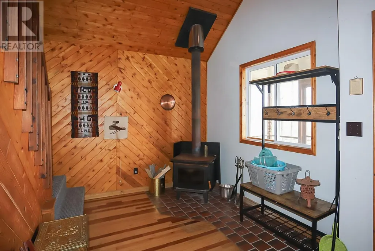
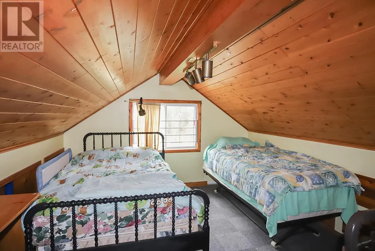
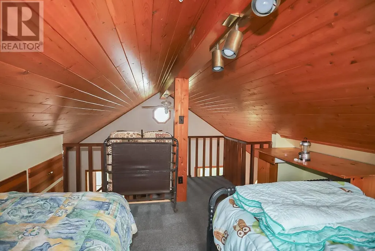
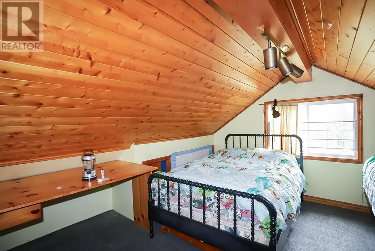
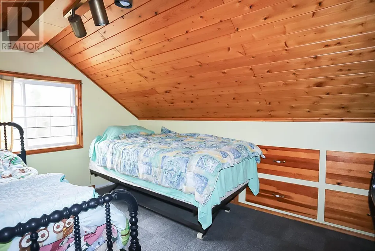
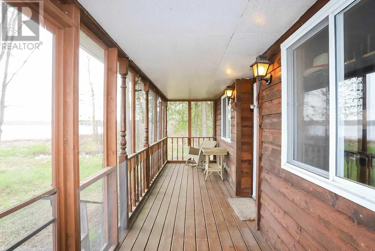
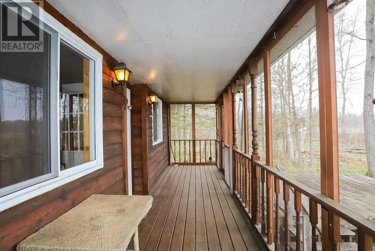
Peaceful waterfront getaway on a seasonal road on St. Joseph Island. This charming 1-bedroom plus loft, 1-bath cottage offers solar-generated power and was built with 4-season living in mind, featuring an insulated crawl space, well and septic. Enjoy the outdoors from the multiple decks and screened-in porch, with excellent opportunities for kayaking, wildlife viewing, and enjoying the natural surroundings. Storage shed included. Vacant land lot beside property is included in the sale for extra privacy. Located approximately 1 hour from Sault Ste. Marie. A great opportunity for nature lovers, weekend getaways, or anyone looking for a peaceful waterfront retreat on beautiful St. Joseph Island. (id:7434)
General Features
| Features | Crushed stone driveway |
|---|---|
| Property Type | Single Family |
| CommunityName | Jocelyn Township |
| Location Description | Highway 548 to Hilton at 4 corners, continue straight for roughly 10 mins, turn right at next stop sign and continue down Highway 548 for 5 minutes. Gordon Road is on the left. All the way down the road and around the corner. Sign at driveway |
| Foundation Type | Block |
| Building.StoriesTotal | 1.5 |
Interior Features
| Building Fireplace Present | True |
|---|---|
| Building Fireplace Type | Woodstove,Stove |
| Building Heating Type | Wood Stove |
| Building Heating Fuel | Wood |
| Basement Type | Crawl space |
| Construction Style Attachment | Detached |
| Fireplace Fuel | Wood |
| Flooring Type | Hardwood |
| Living Area Range | 864 |
| Bedrooms | 1 |
Exterior Features
| Structure | Deck, Shed |
|---|---|
| Water Front Name | Lake Huron |
| Water Front Type | Waterfront |
| Sewer | Septic System |
| Exterior Finish | Cedar Siding |
Room Details
| Room | Dimensions | Level | Flooring | Details |
|---|---|---|---|---|
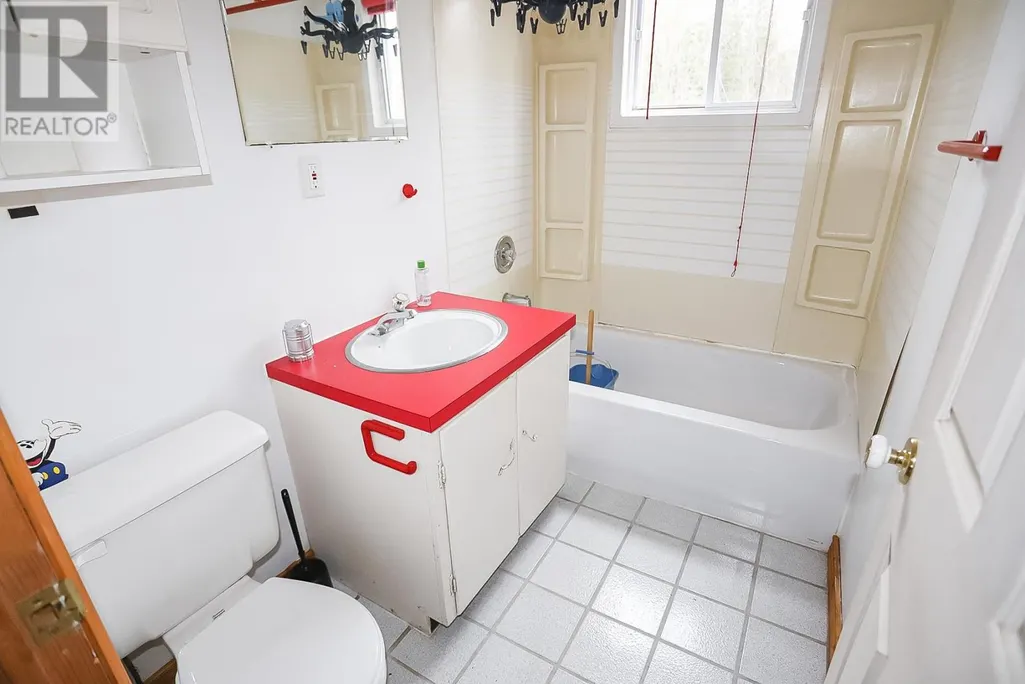
| Bathroom | 7.7 x 4.11 | Main level | ||
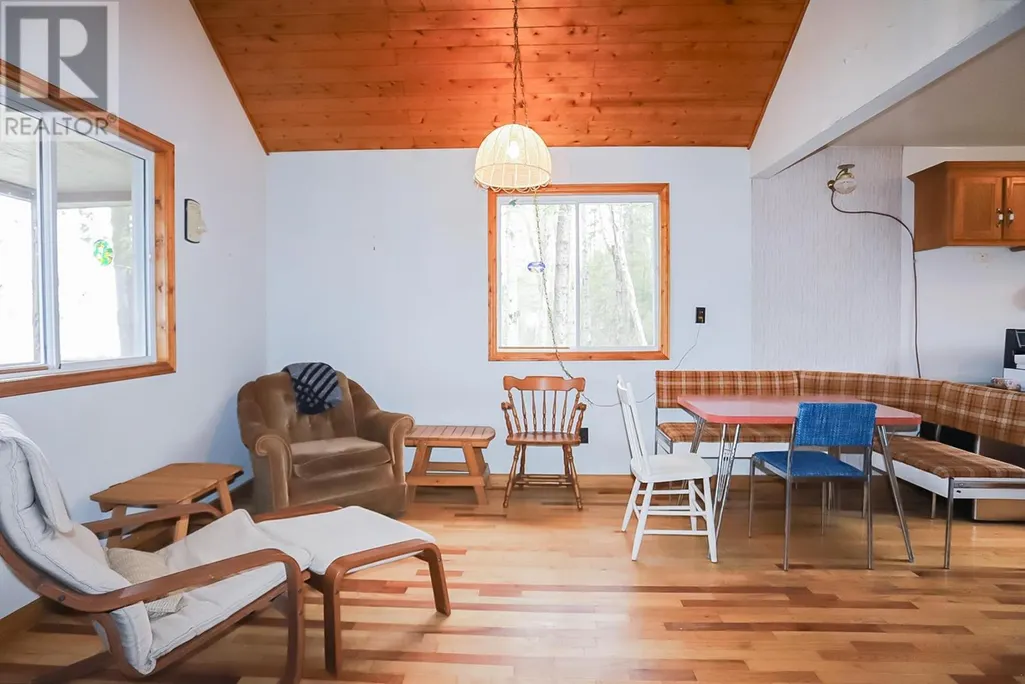
| Dining room | 11.0 x 11.3 | Main level | ||
| Kitchen | 8.5 x 8.1 | Main level | ||
| Living room | 11.9 x 8.4 | Main level | ||
| Loft | 11.6 x 10.9 | Second level | ||
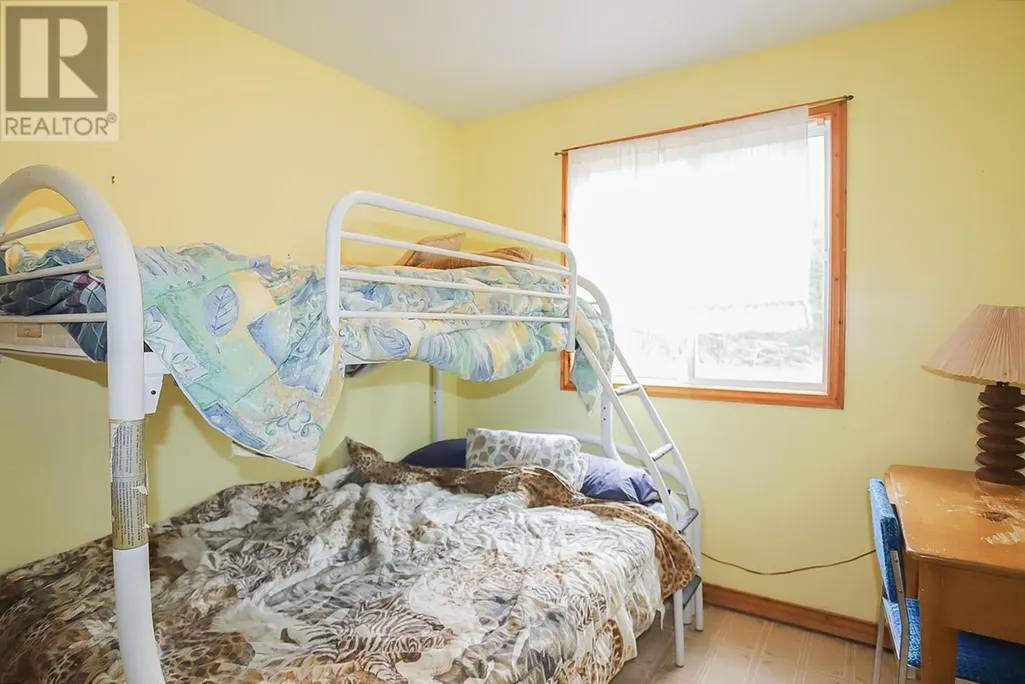
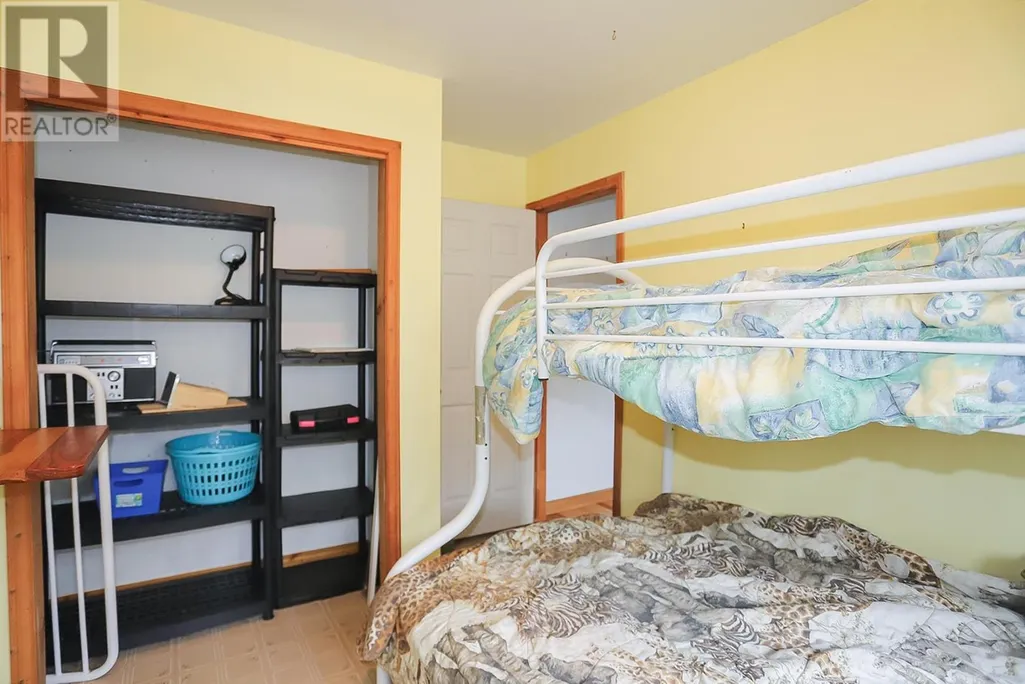
| Primary Bedroom | 8.8 x 8.10 | Main level |
Amenities
- Views
- New Construction
- Adult 55+
- Lease To Own
- No Strata Fees
- Furnished
- Primary On Main
- Air Conditioning
- Seller Finance
- Green
- Fixer Upper
- Horse
- Golf
- Fireplace
- Deck
- Garage
- Basement
- Pool

Property vs Single Family Average in P0R 1G0
Price
Year Built
 Data is supplied by Pillar 9™ MLS® System. Pillar 9™ is the owner of the copyright in its MLS® System. Data is deemed reliable but is not guaranteed accurate by Pillar 9™. The trademarks MLS®, Multiple Listing Service® and the associated logos are owned by The Canadian Real Estate Association (CREA) and identify the quality of services provided by real estate professionals who are members of CREA. Used under license.

 All information deemed reliable but not guaranteed. All properties are subject to prior sale, change or withdrawal. Neither listing broker(s) or information provider(s) shall be responsible for any typographical errors, misinformation, misprints and shall be held totally harmless. Listing(s) information is provided for consumer's personal, non-commercial use and may not be used for any purpose other than to identify prospective properties consumers may be interested in purchasing. The data relating