
Golf Course
Address
2500 Pinegrove Road, Delhi, ON
Price
$ 400,000
Property Attributes
- ID#40863505
- TypeSingle Family
- Listing Status Active
- MunicipalityDelhi
- CityDelhi
- AreaDelhi
- NeighbourhoodGilbertville
- Postal CodeN4B 2E6
- StyleBungalow
- Price$ 400,000
- Bedrooms4
- Bathrooms2
- Half Bathrooms0
- Sqr Footage1690
- Lot Size0.2 Acres
Data Source:
Canadian Real Estate Association (CREA)
Property Description
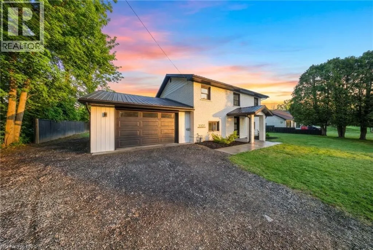
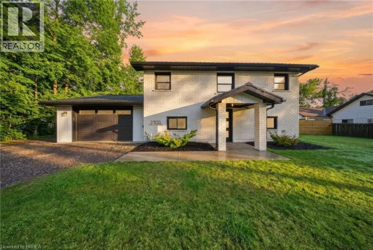
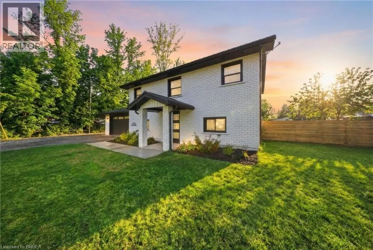
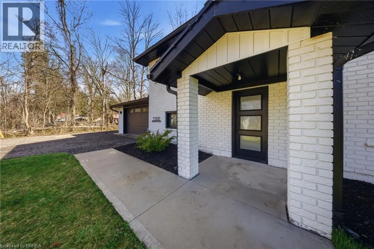
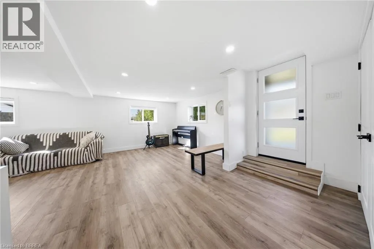
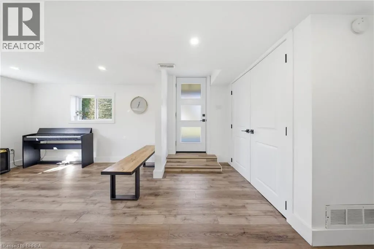
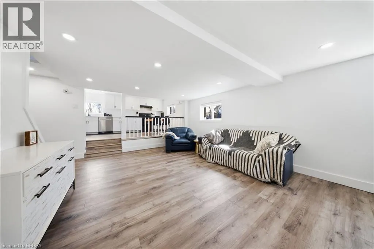
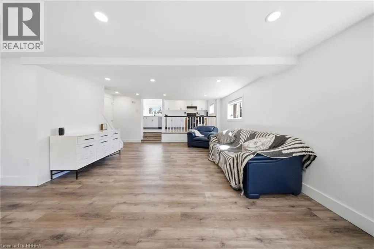
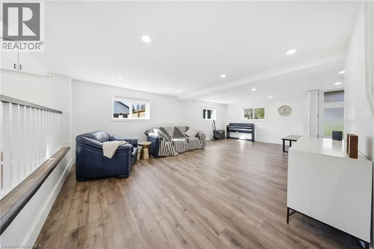
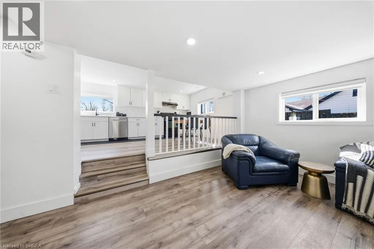
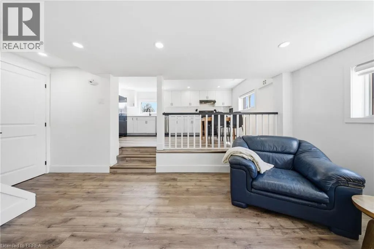
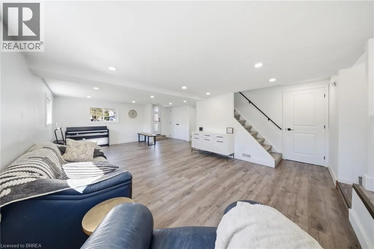
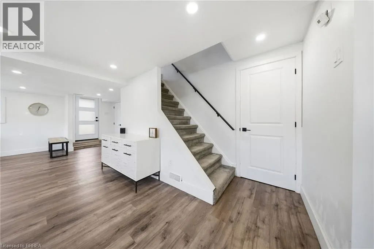
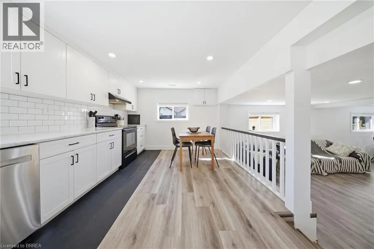
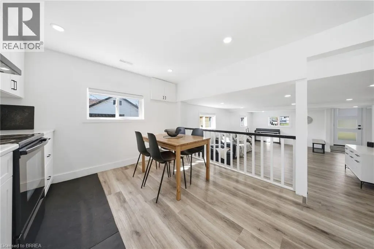
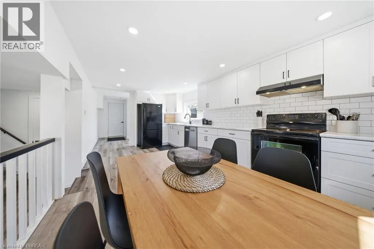
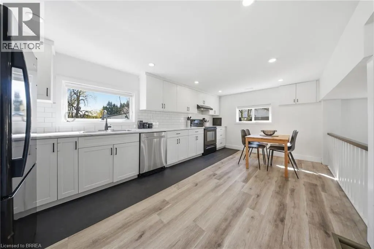
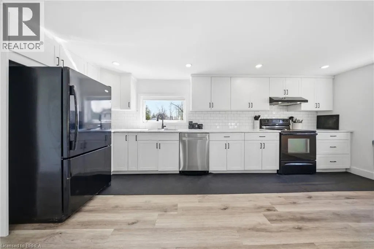
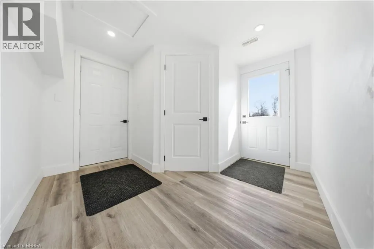
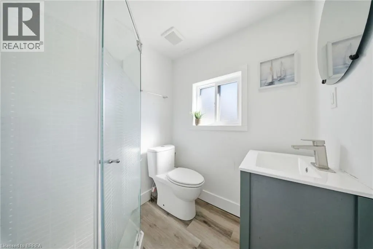
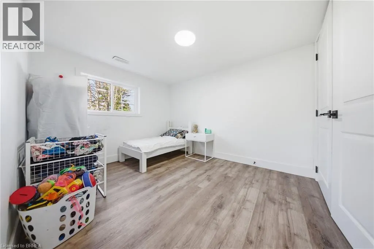
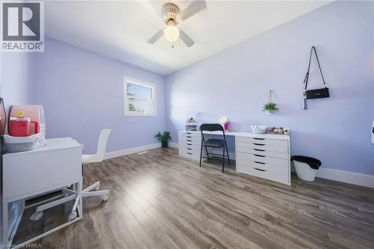
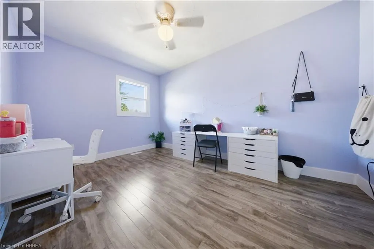
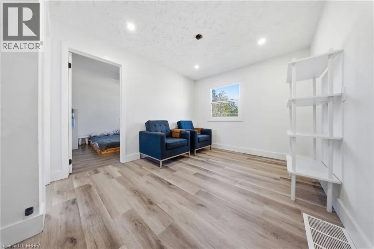
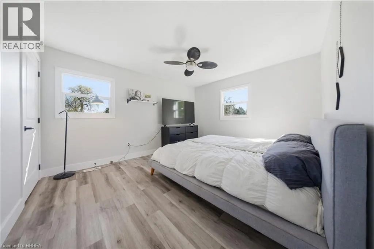
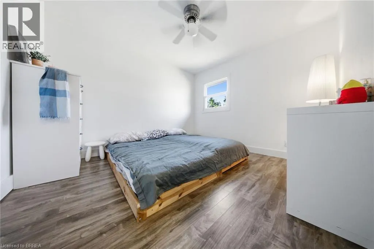
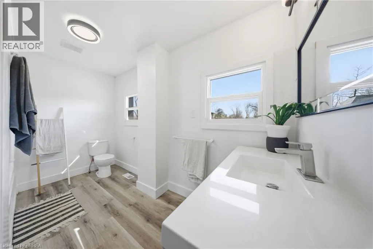
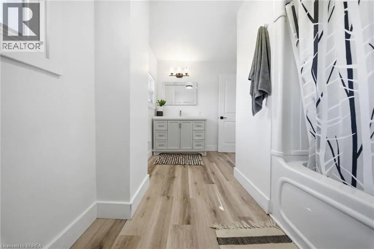
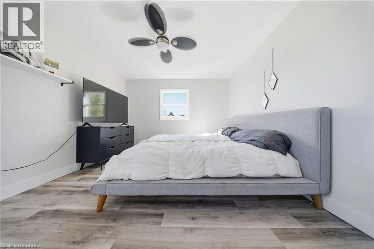
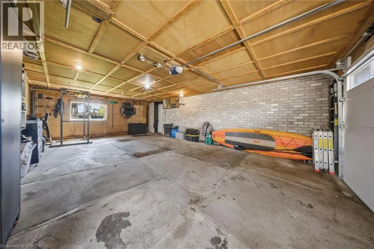
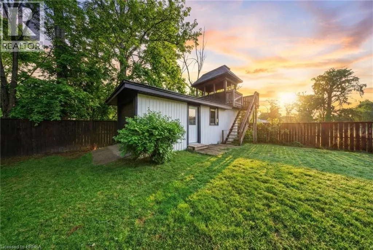
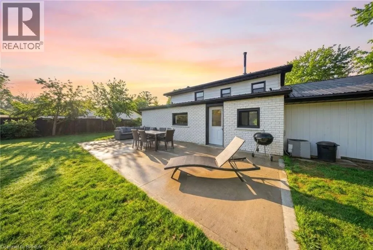
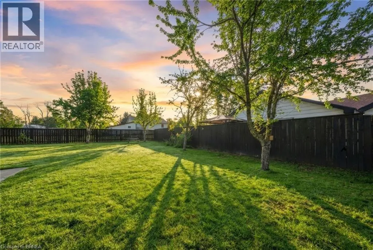
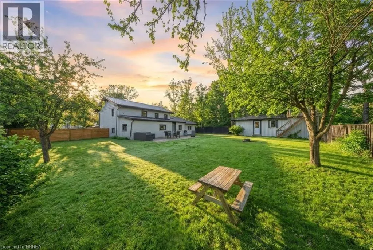
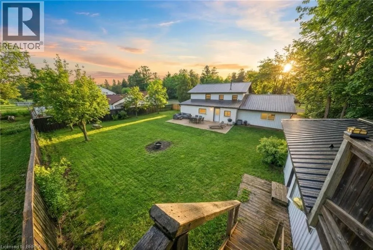
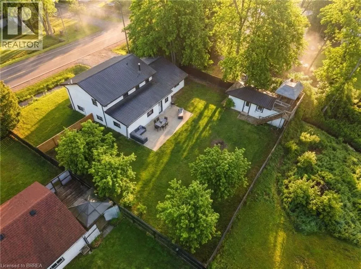
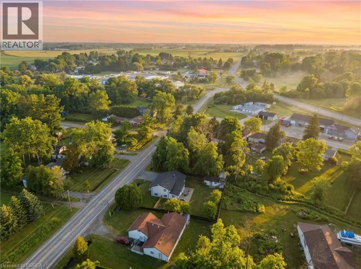
Completely renovated and move-in ready, this 4-bedroom, 2-bathroom home offers the perfect blend of modern updates and functional living. Set on a generous lot just minutes from Delhi, the home features a bright, updated interior with a new kitchen, flooring, paint, and all new windows and doors (2022). Major upgrades including a steel roof and updated septic system (2023) provide peace of mind, while the layout offers added convenience with main floor laundry. Outside, you’ll find a large backyard ideal for entertaining or relaxing, complete with a newer concrete patio. The oversized attached garage with workspace, along with a separate shop with hydro, offers incredible flexibility for hobbies, storage, or projects. A turn-key property with space, updates, and versatility — ready for its next owners. (id:7434)
General Features
| Features | Country residential, Automatic Garage Door Opener |
|---|---|
| Community Features | High Traffic Area, School Bus |
| Property Type | Single Family |
| Zoning Description | RH |
| Amenities | Golf Nearby, Schools, Shopping |
| Building Appliances | Dryer, Refrigerator, Stove, Washer |
| Building Architectural Style | Bungalow |
| Building Cooling Type | Central air conditioning |
| Parking Space Total | 5 |
| Building Type | House |
| Ownership Type | Freehold |
| Building.StoriesTotal | 1 |
Interior Features
| Building Fireplace Present | False |
|---|---|
| Building Heating Type | Forced air |
| Building Heating Fuel | Natural gas |
| Basement Type | None |
| Construction Style Attachment | Detached |
| Living Area Range | 1690 |
| Bedrooms | 4 |
Exterior Features
| Land Amenities | Golf Nearby, Schools, Shopping |
|---|---|
| Sewer | Septic System |
| Exterior Finish | Brick, Vinyl siding |
Room Details
| Room | Dimensions | Level | Flooring | Details |
|---|---|---|---|---|
| 3pc Bathroom | 5'7'' x 11'7'' | Main level | ||
| 4pc Bathroom | 11'8'' x 7'9'' | Second level | ||
| Bedroom | 9'0'' x 11'0'' | Main level | ||
| Kitchen | 18'4'' x 10'6'' | Main level | ||
| Living room | 22'5'' x 13'5'' | Main level | ||
| Sitting room | 11'3'' x 9'6'' | Second level |
Amenities
- Views
- New Construction
- Adult 55+
- Lease To Own
- No Strata Fees
- Furnished
- Primary On Main
- Air Conditioning
- Seller Finance
- Green
- Fixer Upper
- Horse
- Golf
- Fireplace
- Deck
- Garage
- Basement
- Pool

Property vs Single Family Average in N4B 2E6
Price
 Data is supplied by Pillar 9™ MLS® System. Pillar 9™ is the owner of the copyright in its MLS® System. Data is deemed reliable but is not guaranteed accurate by Pillar 9™. The trademarks MLS®, Multiple Listing Service® and the associated logos are owned by The Canadian Real Estate Association (CREA) and identify the quality of services provided by real estate professionals who are members of CREA. Used under license.

 All information deemed reliable but not guaranteed. All properties are subject to prior sale, change or withdrawal. Neither listing broker(s) or information provider(s) shall be responsible for any typographical errors, misinformation, misprints and shall be held totally harmless. Listing(s) information is provided for consumer's personal, non-commercial use and may not be used for any purpose other than to identify prospective properties consumers may be interested in purchasing. The data relating