
Water Views - Golf Course
Address
10 Reserve Street, Turkey Point, ON
Price
$ 949,919
Property Attributes
- ID#40862408
- TypeSingle Family
- Listing Status Active
- MunicipalityTurkey Point
- CityTurkey Point
- AreaTurkey Point
- NeighbourhoodTurkey Point
- Postal CodeN0E 1T0
- StyleBungalow
- Price$ 949,919
- Bedrooms5
- Bathrooms2
- Half Bathrooms1
- Sqr Footage1947
Data Source:
Canadian Real Estate Association (CREA)
Property Description
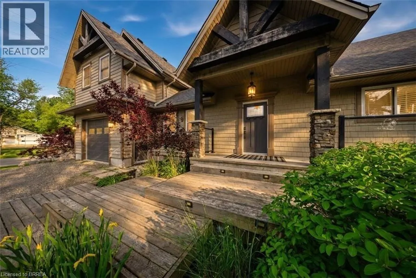
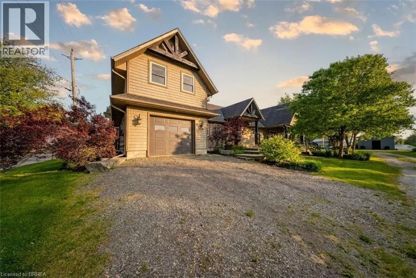
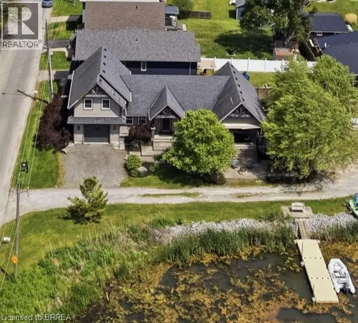
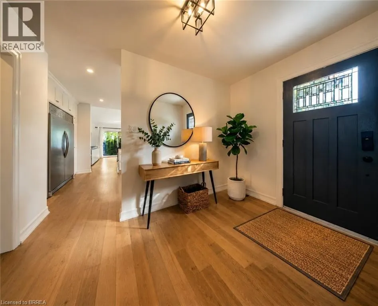
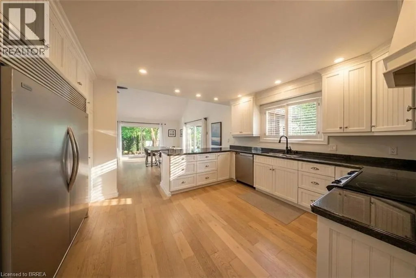
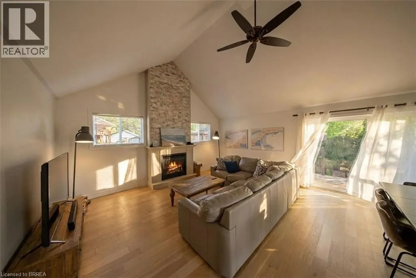
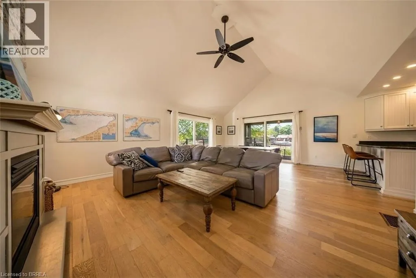
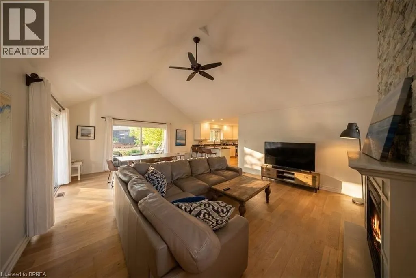
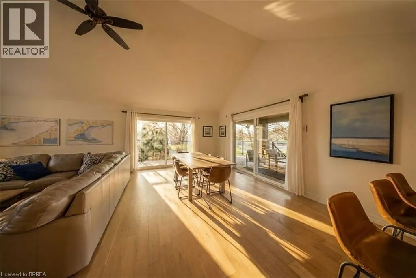
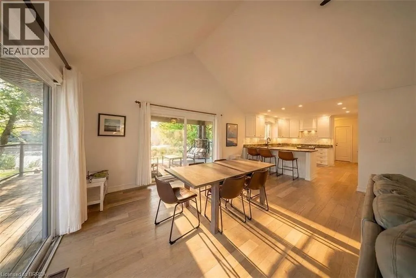
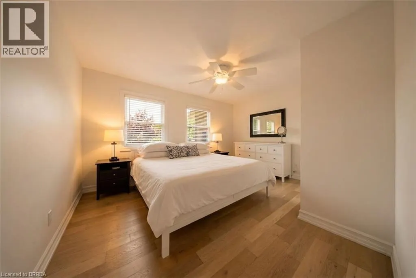
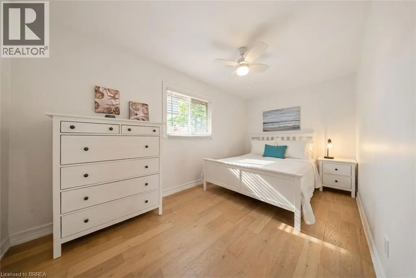
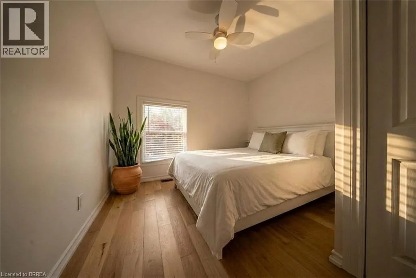
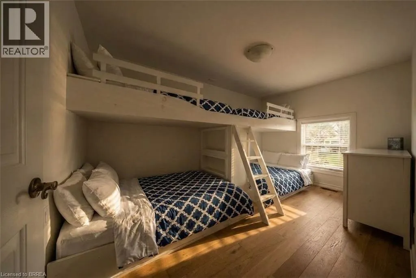
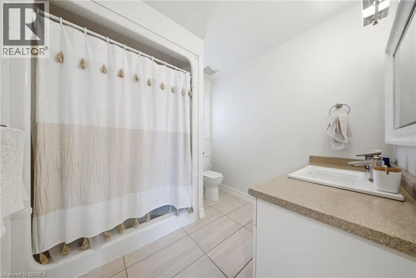
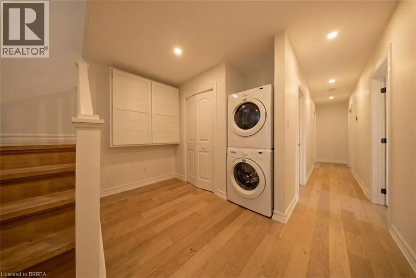
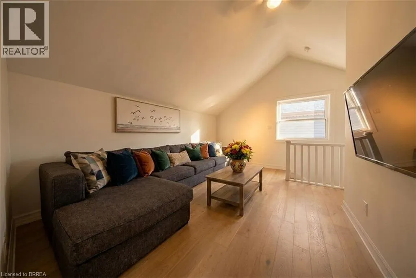
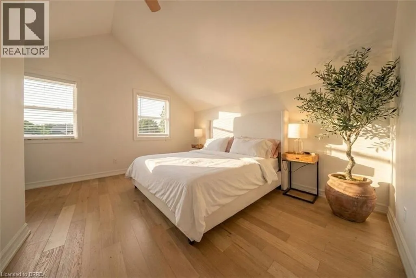
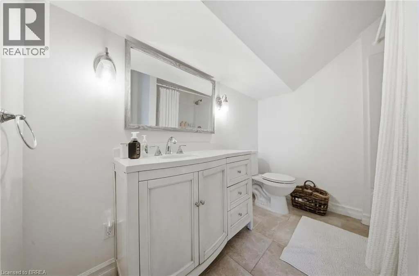
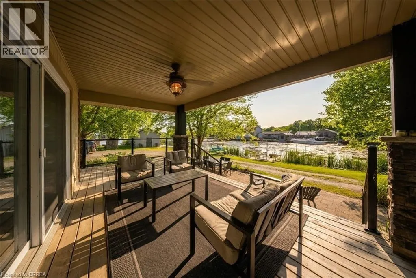
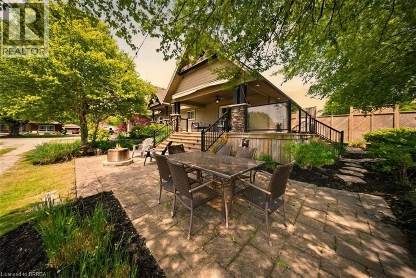
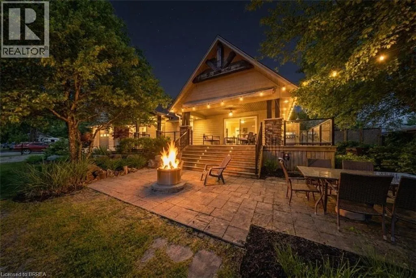
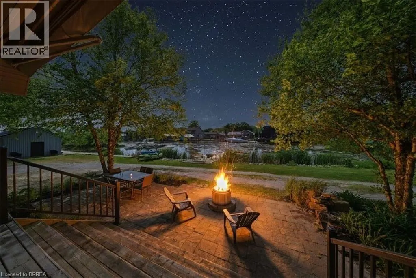
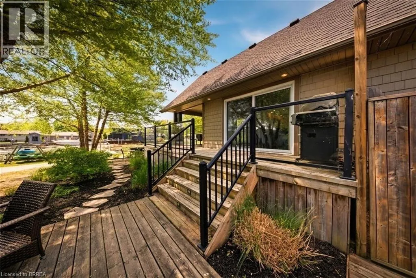
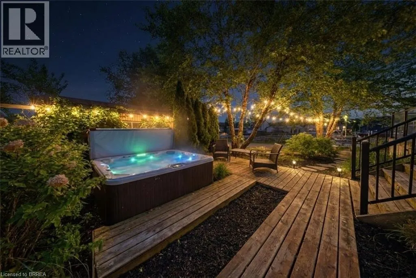
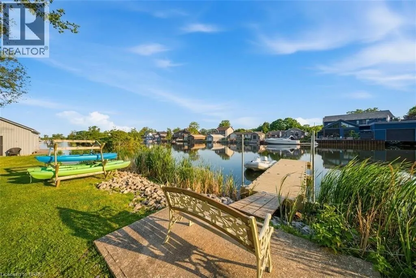
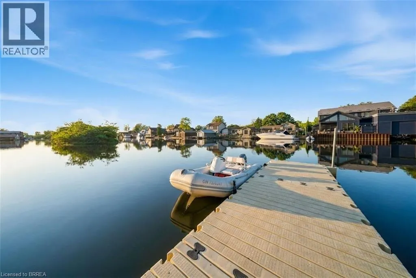
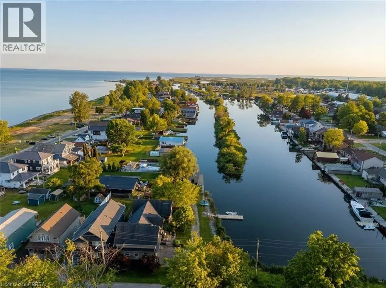
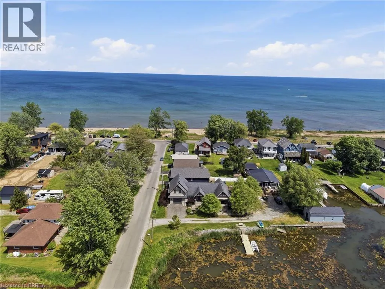
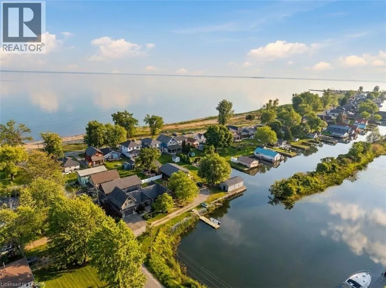
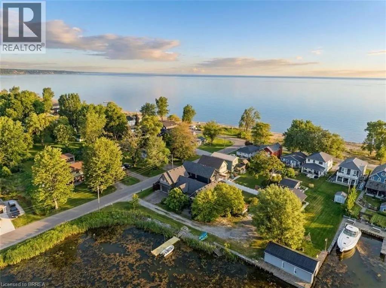
Experience outdoor living at its finest on the picturesque shores of Turkey Point. Just steps from the public beach and offering peaceful channel views, this immaculate move-in-ready property is the perfect place to embrace a relaxed waterside escape. Designed with entertaining in mind, the home features a bright and spacious open-concept layout. Vaulted ceilings create an airy atmosphere, while a stunning gas fireplace serves as the focal point in the main living space. Multiple sliding doors provide effortless access to the expansive outdoor living areas. Upstairs, a spacious family room offers incredible flexibility and can easily serve as a media room, games room, family retreat, or additional guest accommodation. The upper level also features a generously sized primary bedroom and a four-piece bathroom, creating a comfortable and private space to unwind. Outside, the property truly shines. Multiple outdoor entertaining areas allow you to enjoy the serene water setting from every angle. A covered deck provides the perfect space for outdoor dining and relaxation, while the patio area is located just steps from the channel, making it easy to enjoy days on the water. The wraparound deck extends along the side of the home, leading to a secluded hot tub tucked away for added privacy. Additional outdoor features include an outdoor shower, a fire pit for evening gatherings, and plenty of space to take in the beauty of the surrounding channel views. Whether you're searching for a year-round residence or vacation-style retreat near the water this exceptional property offers the ideal combination of comfort, recreation, and breathtaking water views. Some images shown may be virtually staged. (id:7434)
General Features
| Features | Corner Site, Conservation/green belt, Crushed stone driveway, Recreational |
|---|---|
| Property Type | Single Family |
| Zoning Description | L |
| Amenities | Beach, Golf Nearby, Marina, Park, Place of Worship, Playground, Shopping |
| Building Appliances | Dishwasher, Dryer, Refrigerator, Stove, Washer, Hood Fan, Hot Tub |
| Building Architectural Style | Bungalow |
| Building Cooling Type | Central air conditioning, Wall unit |
| Location Description | On the corner of Reserve Street and Cedar Drive. |
| Parking Space Total | 2 |
| Fixture | Ceiling fans |
| Building Type | House |
| Ownership Type | Freehold |
| Building.StoriesTotal | 1 |
Interior Features
| Building Fireplace Present | True |
|---|---|
| Building Fireplace Total | 1 |
| Building Fireplace Type | Other - See remarks |
| Building Heating Fuel | Propane |
| Basement Development | Unfinished |
| Basement Type | Crawl space (Unfinished) |
| Construction Style Attachment | Detached |
| Fireplace Fuel | Propane |
| Living Area Range | 1947 |
| Bedrooms | 5 |
Exterior Features
| Structure | Shed |
|---|---|
| ViewType | View of water |
| Land Amenities | Beach, Golf Nearby, Marina, Park, Place of Worship, Playground, Shopping |
| Sewer | Septic System |
| Exterior Finish | Vinyl siding |
Room Details
| Room | Dimensions | Level | Flooring | Details |
|---|---|---|---|---|
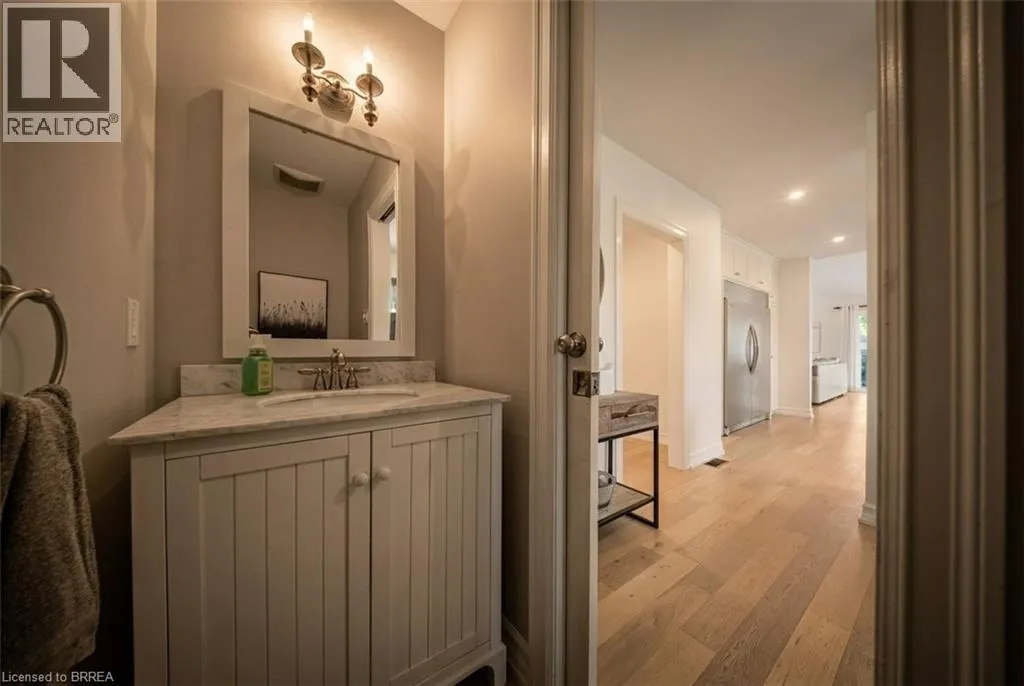
| 2pc Bathroom | Measurements not available | Main level | ||
| 4pc Bathroom | 7'11'' x 7'7'' | Main level | ||
| 4pc Ensuite bath | 7'1'' x 9'0'' | Second level | ||
| Bedroom | 14'11'' x 7'7'' | Main level | ||
| Dining room | 17'7'' x 11'11'' | Main level | ||
| Family room | 17'9'' x 15'1'' | Second level | ||
| Foyer | 7'5'' x 11'7'' | Main level | ||
| Kitchen | 12'8'' x 15'1'' | Main level | ||
| Living room | 17'7'' x 11'1'' | Main level | ||
| Primary Bedroom | 15'5'' x 12'10'' | Second level |
Amenities
- Views
- New Construction
- Adult 55+
- Lease To Own
- No Strata Fees
- Furnished
- Primary On Main
- Air Conditioning
- Seller Finance
- Green
- Fixer Upper
- Horse
- Golf
- Fireplace
- Deck
- Garage
- Basement
- Pool

Property vs Single Family Average in N0E 1T0
Price
In The Neighbourhood
Just Listed
Turkey Point
$ 949,000
- Type
- Single Family
- Size
- 1,354 SqFt
- Rooms
- 3 Beds + 2 Baths
Pay It Forward Realty
Reduced
Norfolk (Turkey Point)
$ 2,449,000
- Type
- Single Family
- Rooms
- 5 Beds + 3 Baths
COLDWELL BANKER MOMENTUM REALTY, BROKERAGE
Waterfront
Norfolk (Turkey Point)
$ 2,850,000
- Type
- Single Family
- Rooms
- 6 Beds + 5 Baths
Coldwell Banker G.R. Paret Realty Brokerage
Reduced
Turkey Point
$ 525,000
- Type
- Single Family
- Size
- 950 SqFt
- Rooms
- 2 Beds + 1 Baths
Century 21 Heritage House LTD
 Data is supplied by Pillar 9™ MLS® System. Pillar 9™ is the owner of the copyright in its MLS® System. Data is deemed reliable but is not guaranteed accurate by Pillar 9™. The trademarks MLS®, Multiple Listing Service® and the associated logos are owned by The Canadian Real Estate Association (CREA) and identify the quality of services provided by real estate professionals who are members of CREA. Used under license.

 All information deemed reliable but not guaranteed. All properties are subject to prior sale, change or withdrawal. Neither listing broker(s) or information provider(s) shall be responsible for any typographical errors, misinformation, misprints and shall be held totally harmless. Listing(s) information is provided for consumer's personal, non-commercial use and may not be used for any purpose other than to identify prospective properties consumers may be interested in purchasing. The data relating