
Primary on Main
Address
12980 Longwoods Road, Thamesville, ON
Price
$ 835,000
Property Attributes
- ID#26010124
- TypeSingle Family
- Listing Status Active
- MunicipalityThamesville
- CityThamesville
- AreaThamesville
- Postal CodeN0P 2K0
- StyleRanch
- Year Built1953
- Price$ 835,000
- Bedrooms3
- Bathrooms1
- Half Bathrooms1
Data Source:
Canadian Real Estate Association (CREA)
Property Description
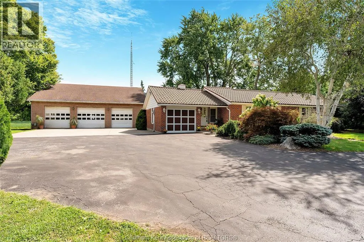
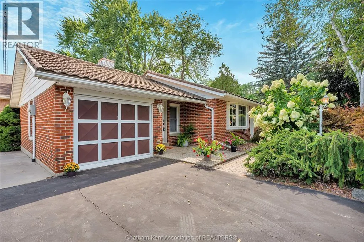
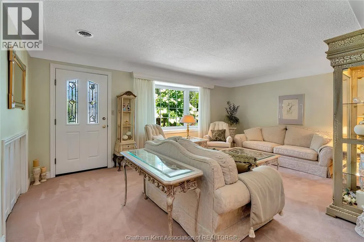
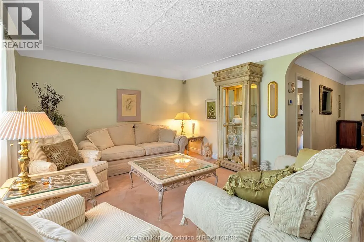
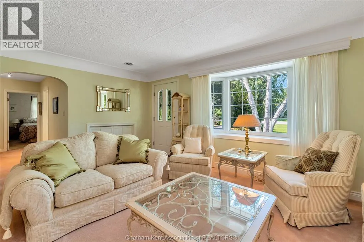
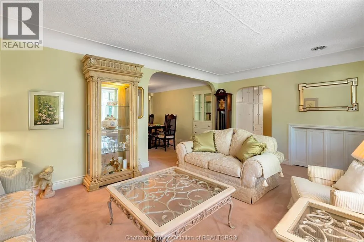
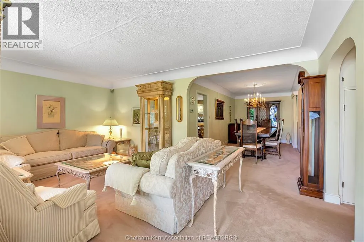
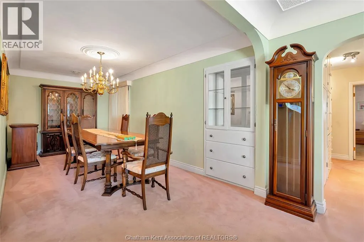
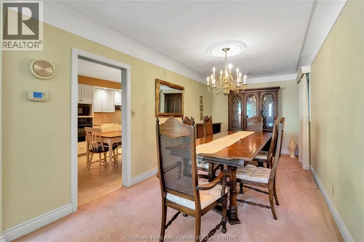
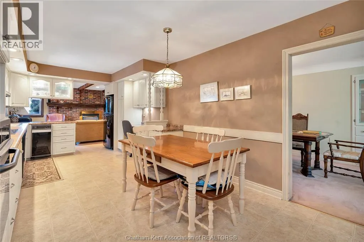
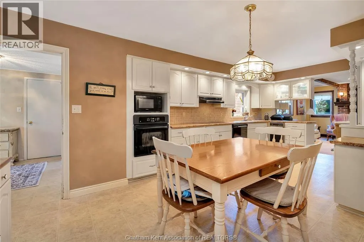
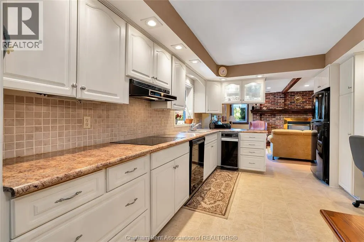
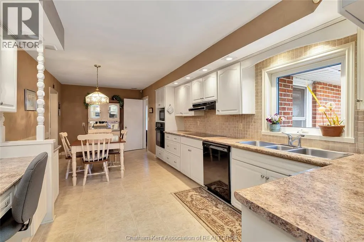
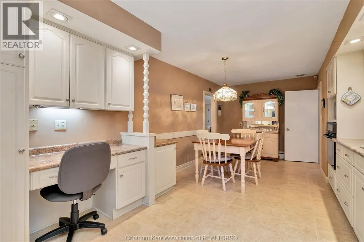
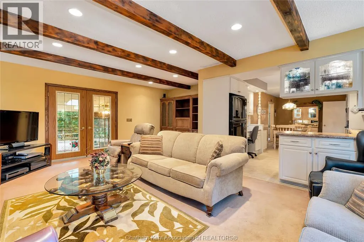
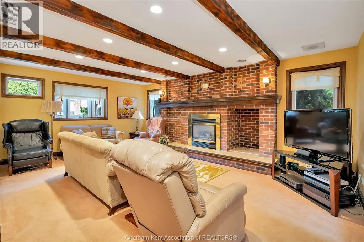
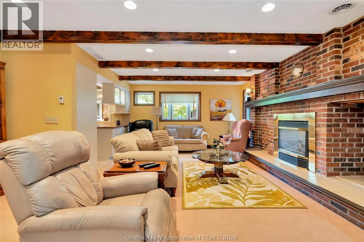
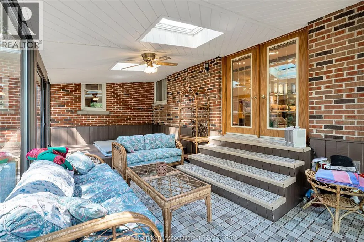
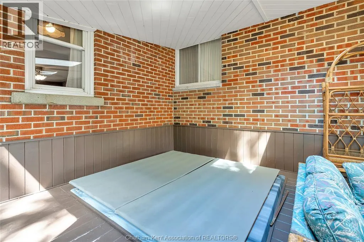
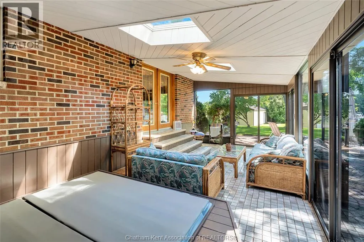
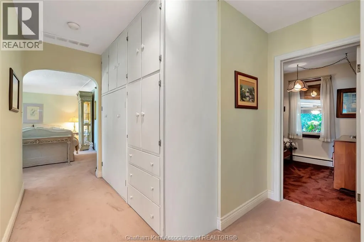
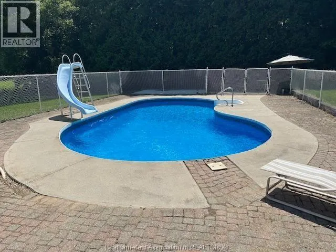
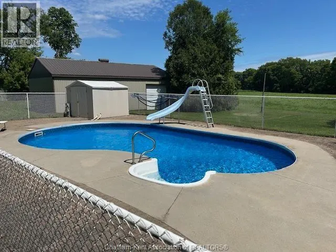
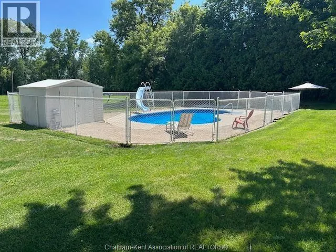
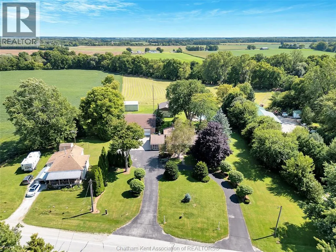
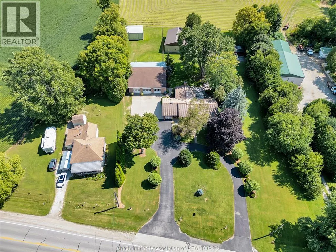
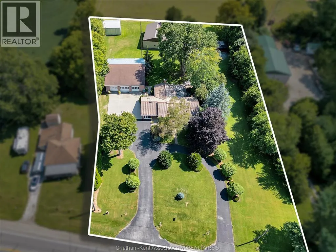
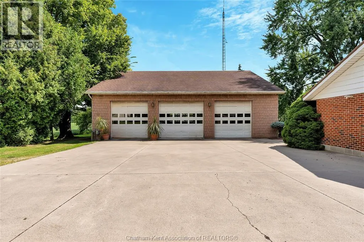
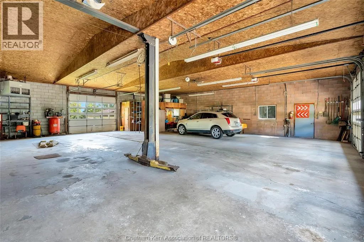
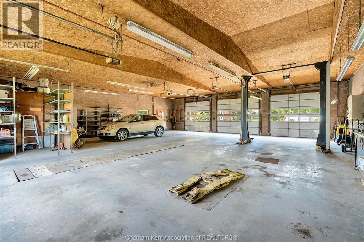
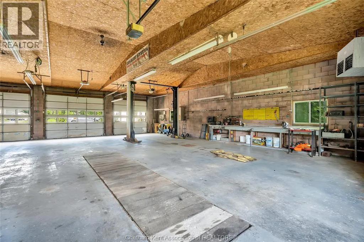
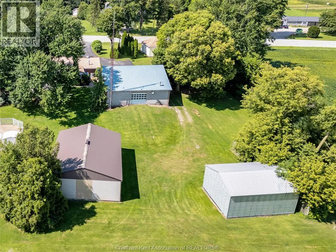
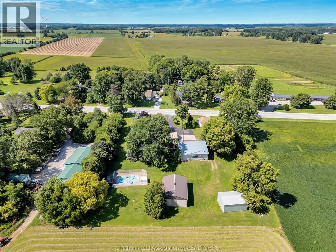
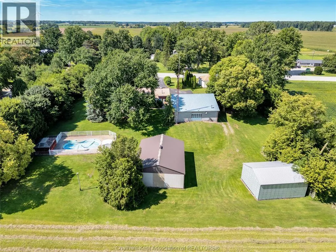
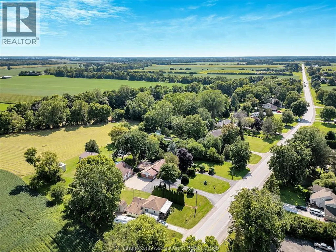
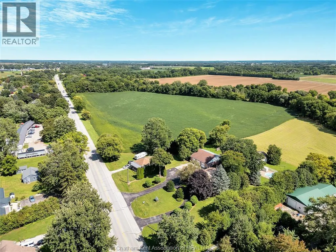
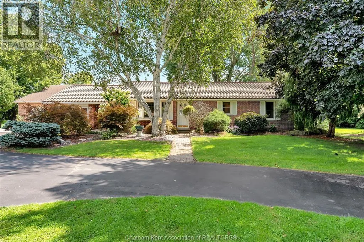
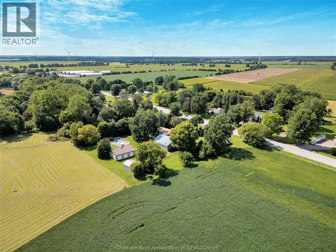
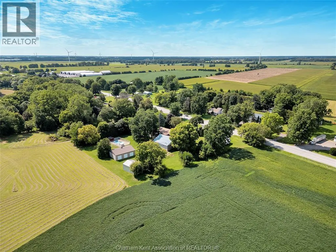
WOW! THIS ONE HAS IT ALL! SPRAWLING BRICK RANCHER WITH CIRCULAR PAVED DRIVEWAY, 3 BEDROOMS WITH LARGE COUNTRY KITCHEN, MAIN FLOOR FAMILY ROOM, FORMAL LIVING ROOM, FORMAL DINING ROOM, LARGE FLORIDA ROOM WITH SKYLIGHTS AND HOT TUB, INCLUDING 3 SHOPS 48 FT X 52 FT DRIVE THROUGH, HEATED WITH 4 LARGE OVERHEAD DOORS & OPENERS, 2 CAR LIFTS IN AS IS CONDITION AND 3 PC BATH. 32 FT X 24 FT POLE BARN AND ALSO A 48 FT X 36 FT POLE BARN WITH 3 SEPARATE DOORS. ENJOY YOUR TIME AROUND THE PRIVATE INGROUND POOL! THIS PROPERTY IS COMMERCIAL ZONED C2. SEE INFO IN DOCUMENTS. 2 SEPARATE GAS METERS, 2 SEPARATE HYDRO METERS AND LOADS OF PARKING! EXCEPTIONALLY WELL KEPT COUNTRY PROPERTY. CALL TODAY FOR YOUR PERSONAL VIEWING! (id:7434)
General Features
| Features | Double width or more driveway, Paved driveway, Circular Driveway, Front Driveway |
|---|---|
| Property Type | Single Family |
| Zoning Description | C2-30S2 |
| Building Appliances | Hot Tub, Cooktop, Dishwasher, Dryer, Refrigerator, Stove, Washer, Oven, Two Refrigerators |
| Building Architectural Style | Ranch |
| Building Cooling Type | Central air conditioning |
| Location Description | LONGWOODS EAST JUST BEFORE THAMESVILLE ON THE RIGHT,LOOK FOR THE SIGN |
| Foundation Type | Block, Concrete |
| Building Type | House |
| Ownership Type | Freehold |
| Building.StoriesTotal | 1 |
Interior Features
| Building Fireplace Present | True |
|---|---|
| Building Fireplace Type | Direct vent |
| Building Heating Type | Forced air |
| Building Heating Fuel | Natural gas |
| Construction Style Attachment | Detached |
| Fireplace Fuel | Gas |
| Flooring Type | Carpet over Hardwood, Carpeted, Ceramic/Porcelain, Cushion/Lino/Vinyl |
| Bedrooms | 3 |
Exterior Features
| Pool Type | Inground pool |
|---|---|
| Landscape Features | Landscaped |
| Sewer | Septic System |
| Exterior Finish | Brick |
Room Details
| Room | Dimensions | Level | Flooring | Details |
|---|---|---|---|---|
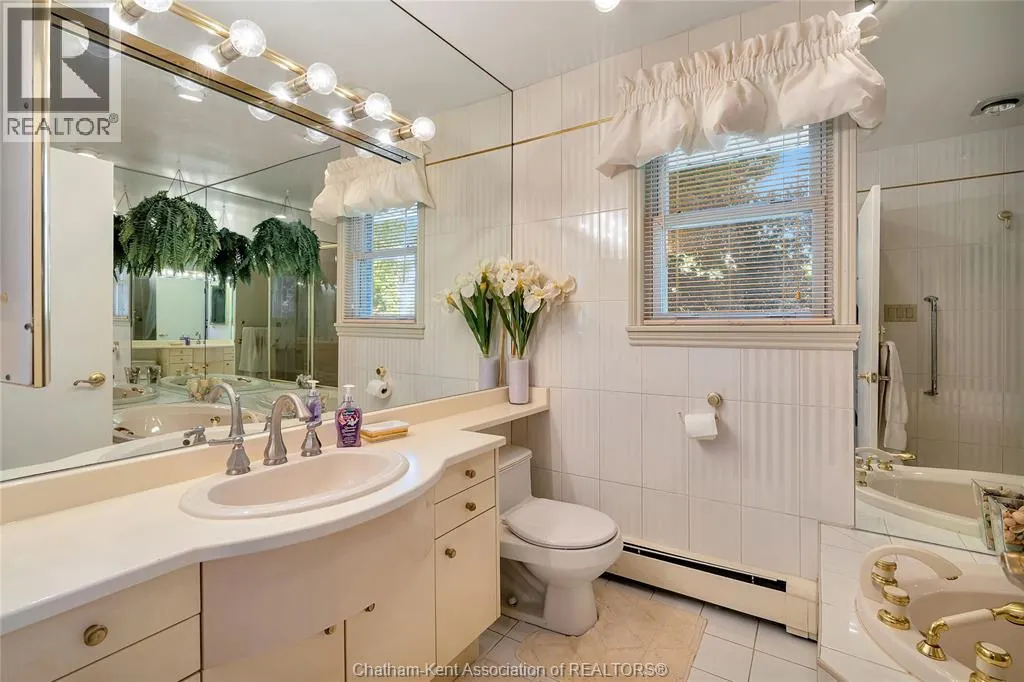
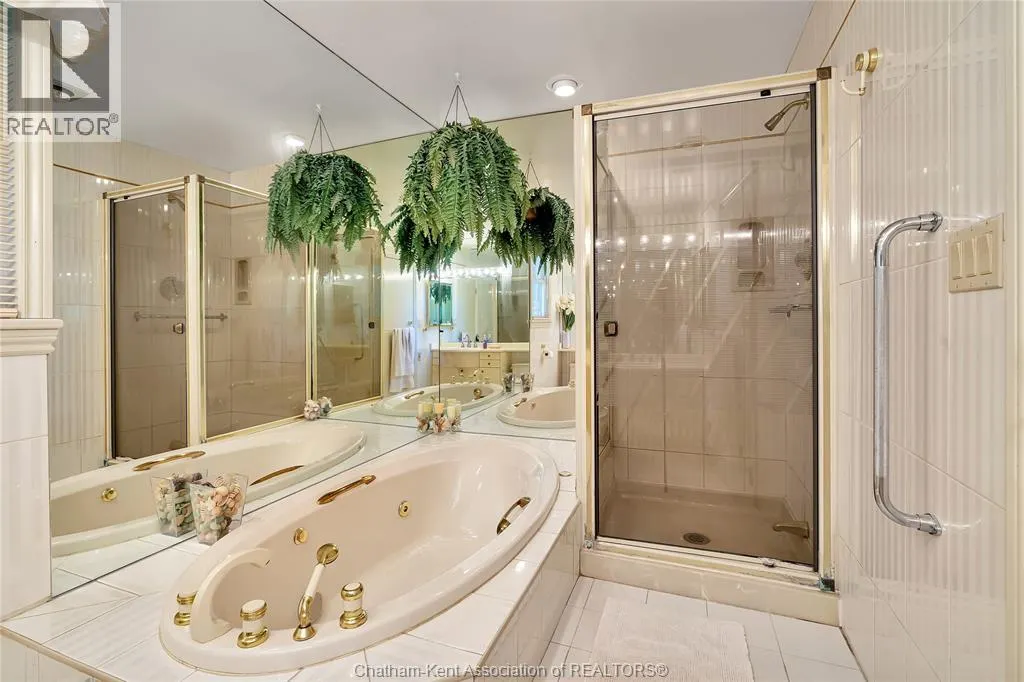
| 5pc Bathroom | 6 ft ,6 in x 11 ft ,5 in | Main level | 11 ft ,5 in | |
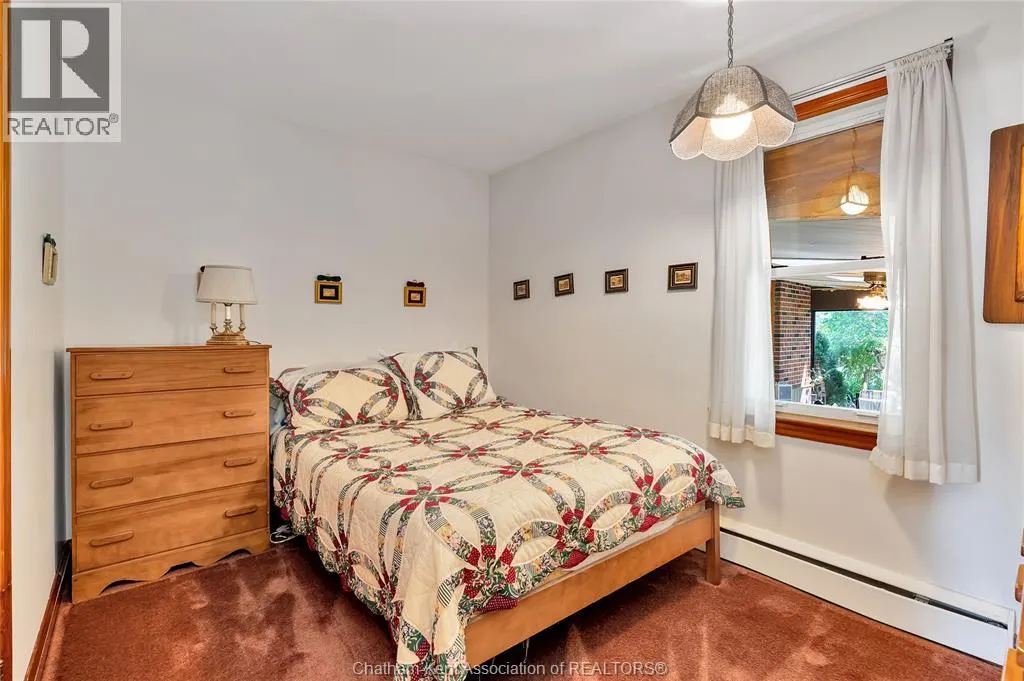
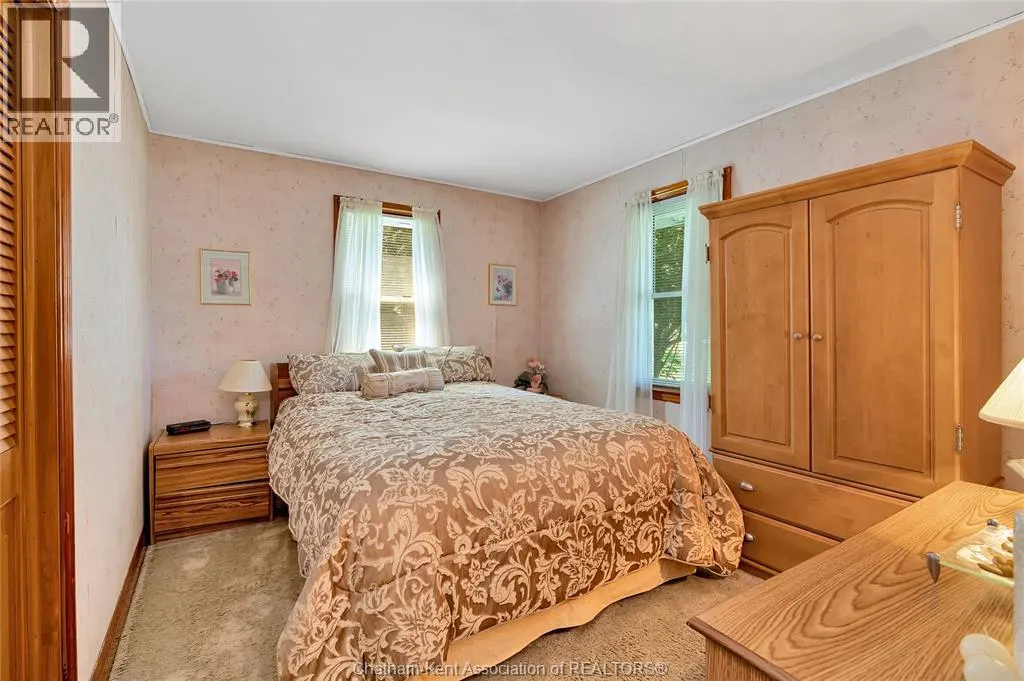
| Bedroom | 10 ft x 11 ft ,8 in | Main level | 11 ft ,8 in | |
| Dining room | 9 ft ,8 in x 18 ft | Main level | 18 ft | |
| Family room/Fireplace | 19 ft ,11 in x 13 ft ,9 in | Main level | 13 ft ,9 in | |
| Florida room | 11 ft ,5 in x 23 ft ,4 in | Main level | 23 ft ,4 in | |
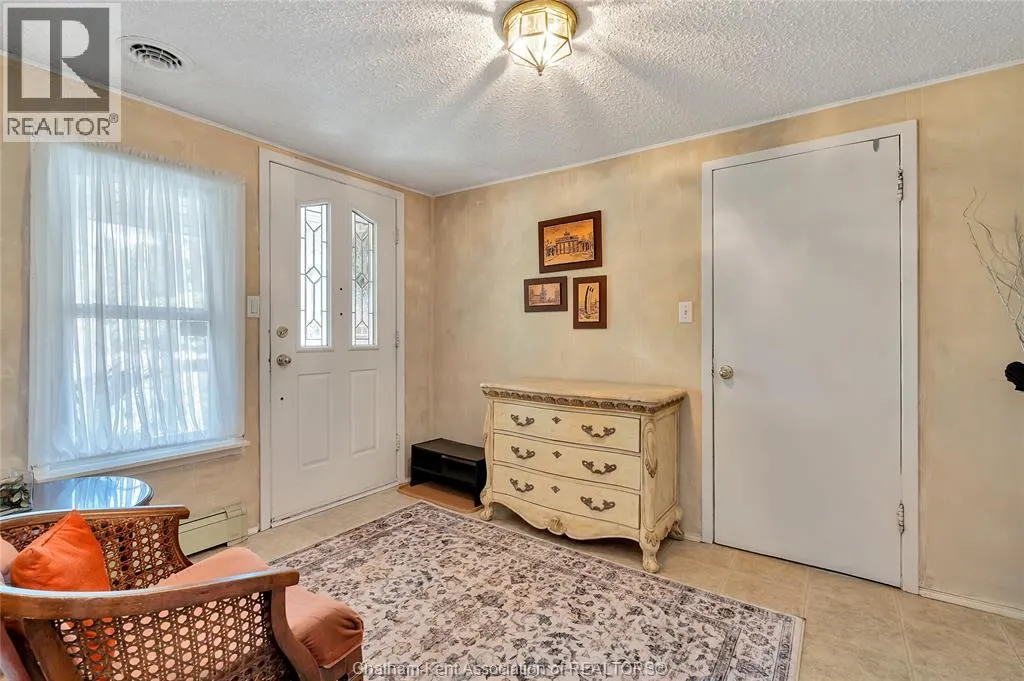
| Foyer | 8 ft ,6 in x 11 ft ,6 in | Main level | 11 ft ,6 in | |
| Kitchen/Dining room | 9 ft ,2 in x 22 ft ,4 in | Main level | 22 ft ,4 in | |
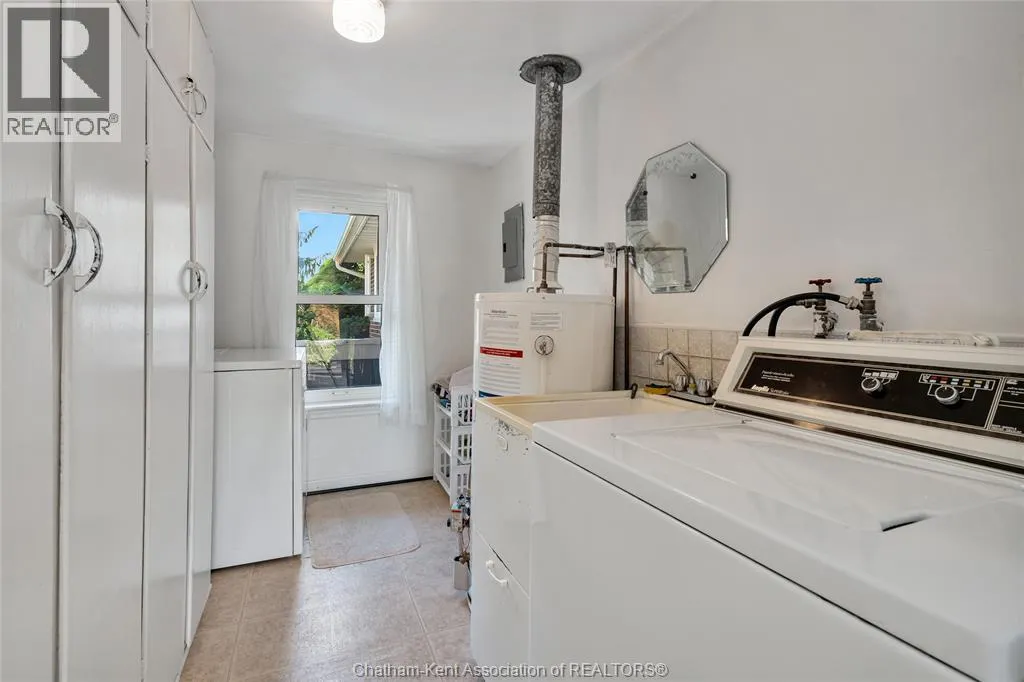
| Laundry room | 10 ft ,4 in x 6 ft ,4 in | Main level | 6 ft ,4 in | |
| Living room | 12 ft x 18 ft | Main level | 18 ft | |
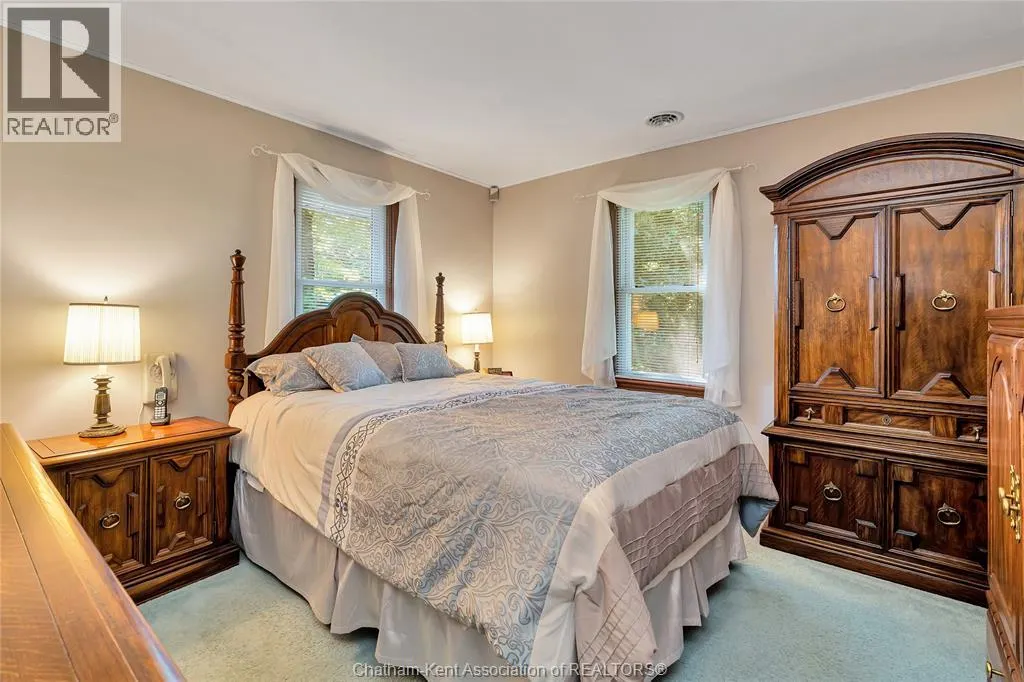
| Primary Bedroom | 12 ft x 11 ft ,4 in | Main level | 11 ft ,4 in | |
| Utility room | 9 ft x 27 ft | Main level | 27 ft |
Amenities
- Views
- New Construction
- Adult 55+
- Lease To Own
- No Strata Fees
- Furnished
- Primary On Main
- Air Conditioning
- Seller Finance
- Green
- Fixer Upper
- Horse
- Golf
- Fireplace
- Deck
- Garage
- Basement
- Pool

Property vs Single Family Average in N0P 2K0
Price
Year Built
 Data is supplied by Pillar 9™ MLS® System. Pillar 9™ is the owner of the copyright in its MLS® System. Data is deemed reliable but is not guaranteed accurate by Pillar 9™. The trademarks MLS®, Multiple Listing Service® and the associated logos are owned by The Canadian Real Estate Association (CREA) and identify the quality of services provided by real estate professionals who are members of CREA. Used under license.

 All information deemed reliable but not guaranteed. All properties are subject to prior sale, change or withdrawal. Neither listing broker(s) or information provider(s) shall be responsible for any typographical errors, misinformation, misprints and shall be held totally harmless. Listing(s) information is provided for consumer's personal, non-commercial use and may not be used for any purpose other than to identify prospective properties consumers may be interested in purchasing. The data relating