
Address
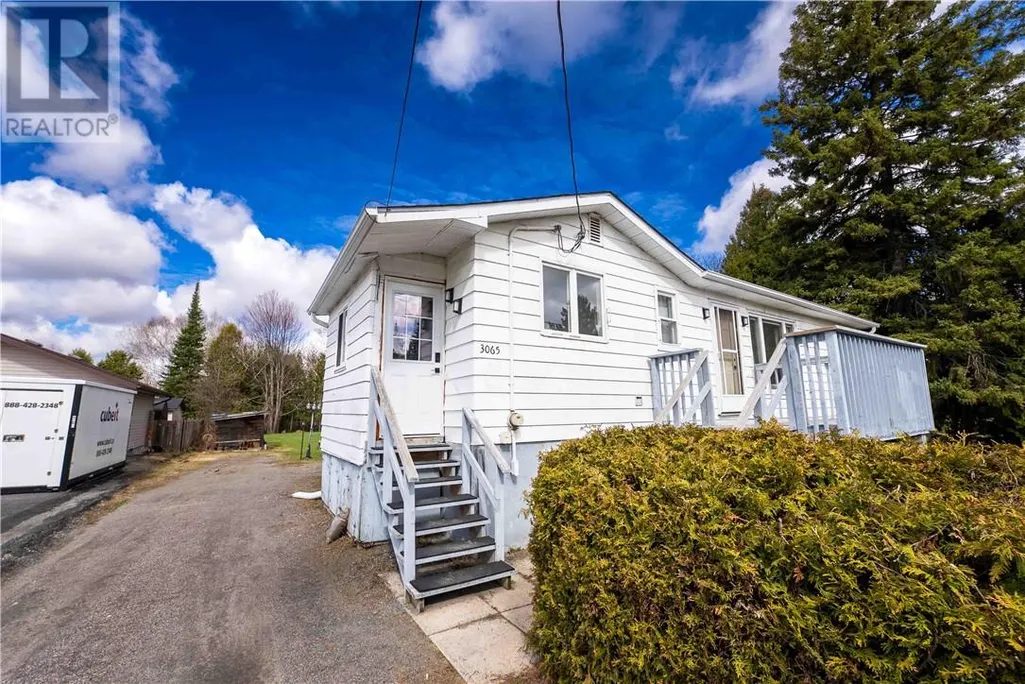
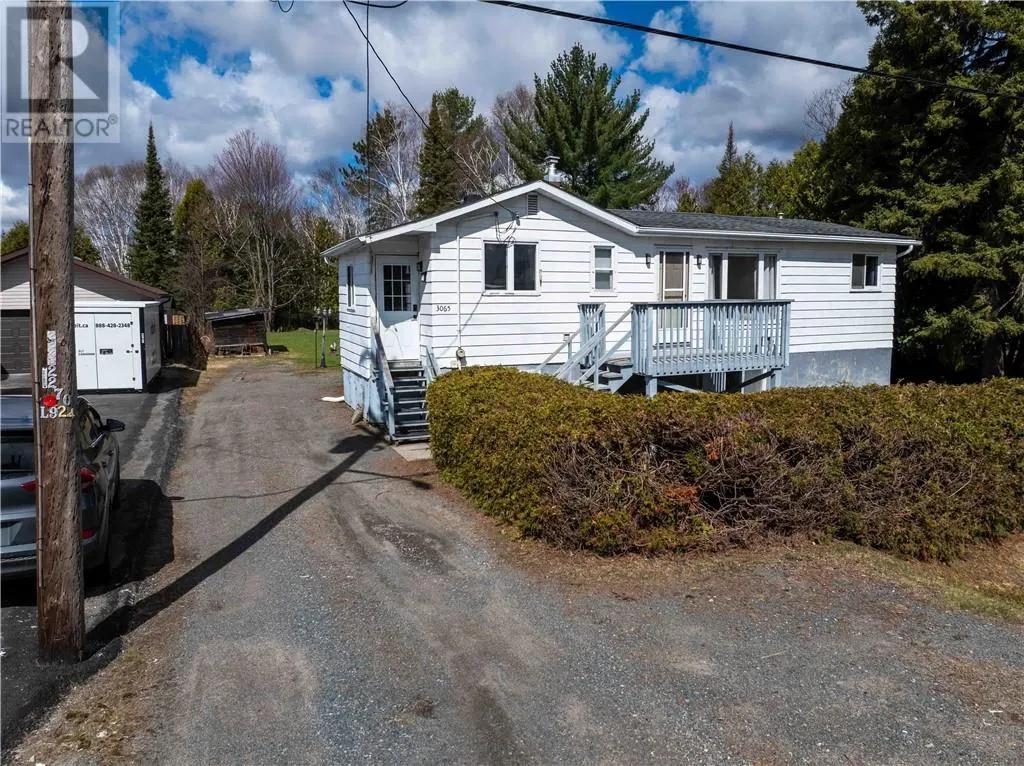
3065 Elm, Val Caron, ON
Price
$ 375,000
Property Attributes
- ID#2127717
- TypeSingle Family
- Listing Status Active
- MunicipalityVal Caron
- CityVal Caron
- AreaVal Caron
- Postal CodeP3N 1E8
- Style
- Price$ 375,000
- Bedrooms3
- Bathrooms1
- Half Bathrooms0
- Lot Size195.77 Acres
Data Source:
Canadian Real Estate Association (CREA)
Property Description
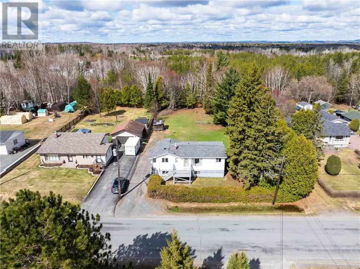
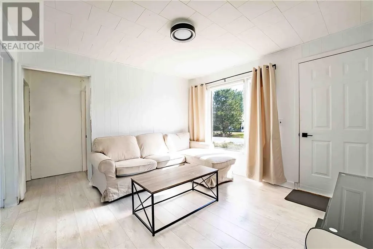
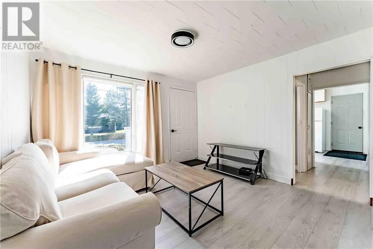
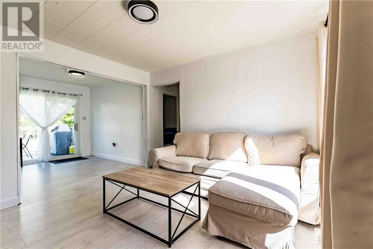
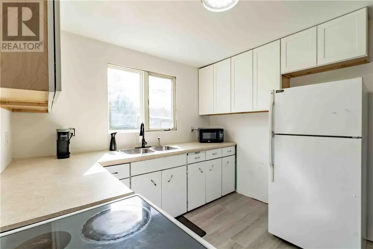
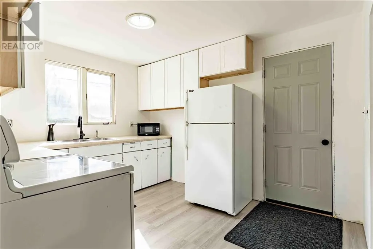
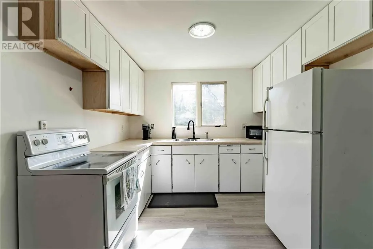
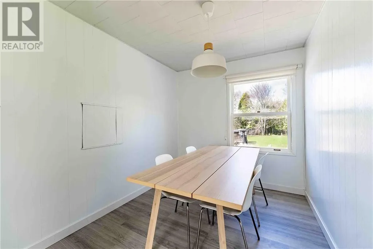
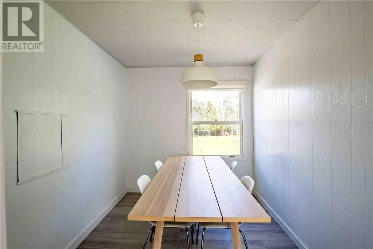
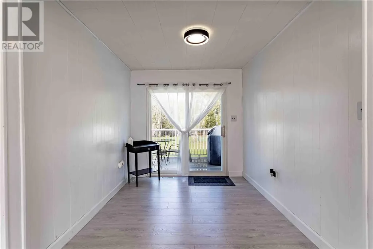
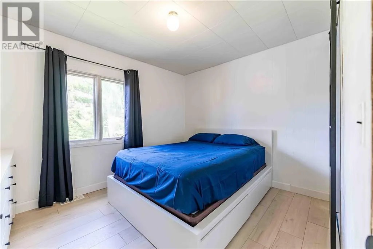
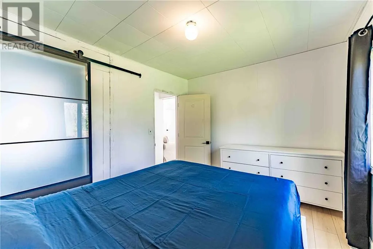
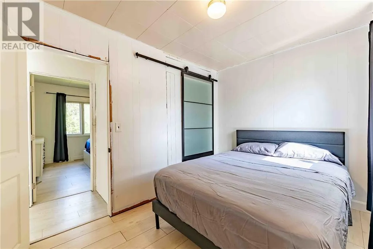
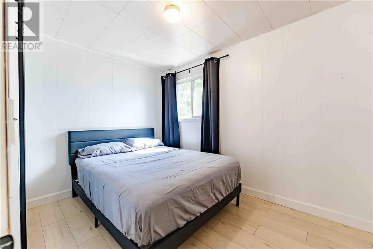
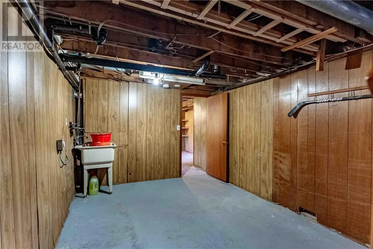
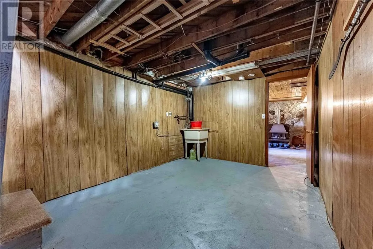
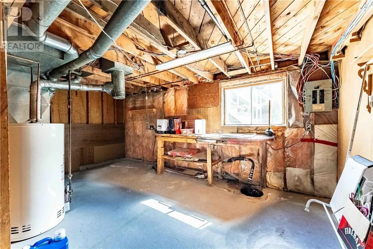
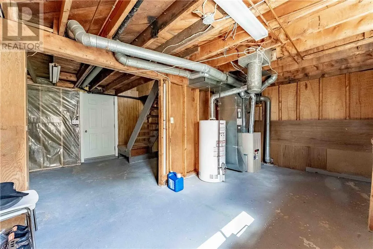
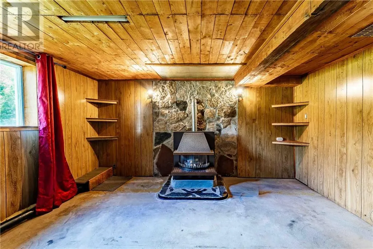
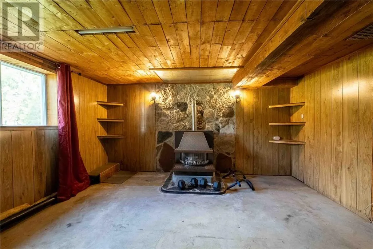
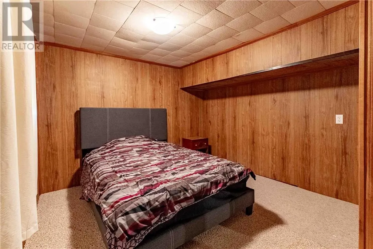
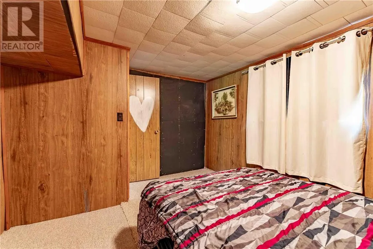
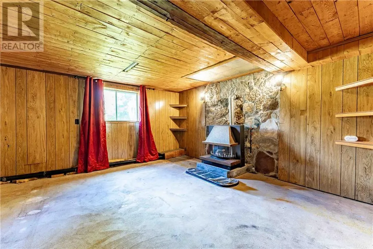
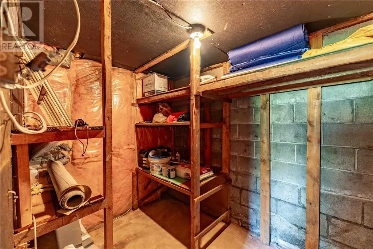
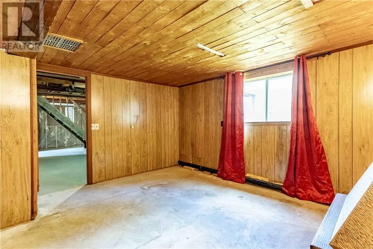
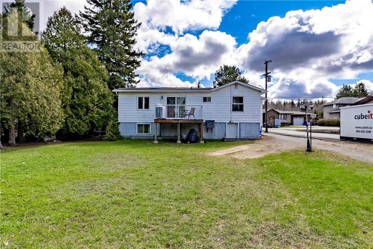
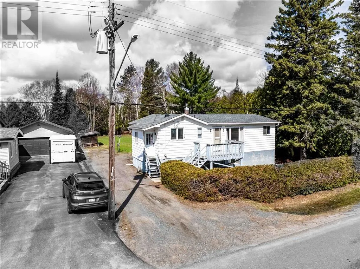
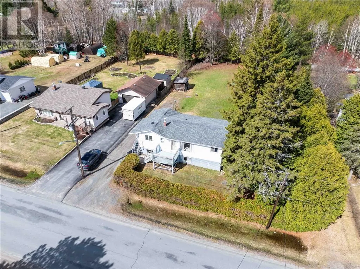
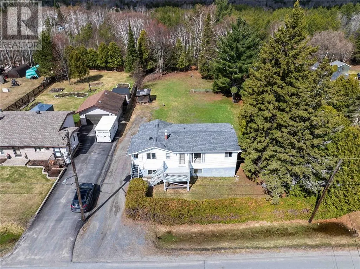
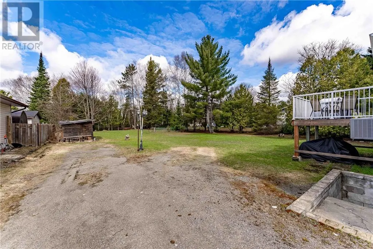
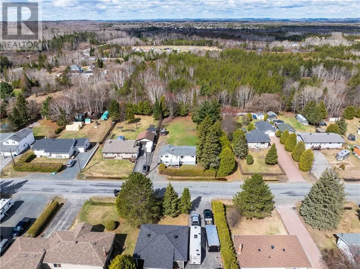
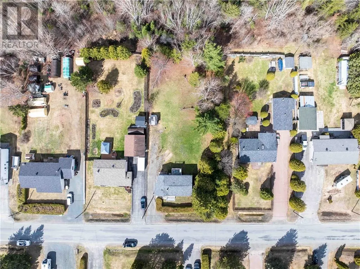
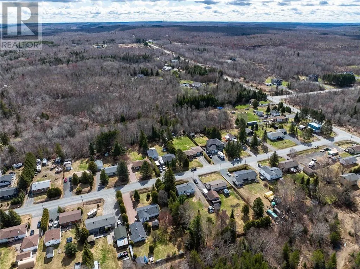
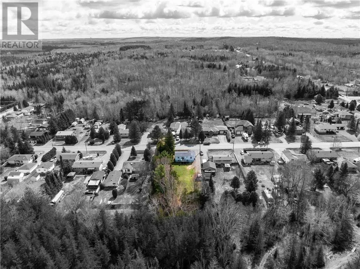
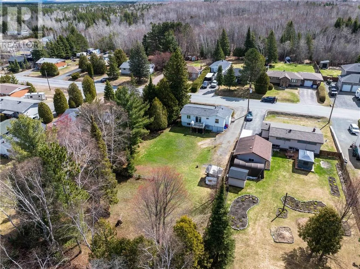
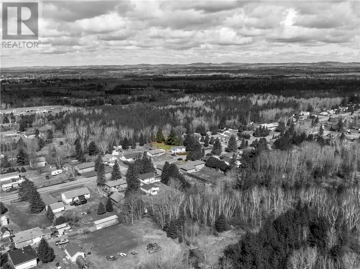
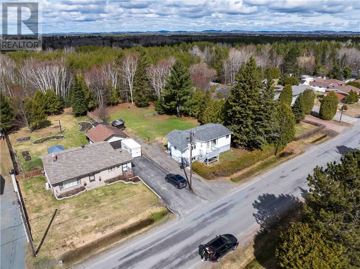
Welcome to 3065 Elm Street in Val Caron — an opportunity for buyers looking to get into the market, add value, or take on their next project. Set on a large 99 x 193 foot lot in a quiet, established neighbourhood, this property offers plenty of space and privacy, just a short walk away from Kalmo Beach! The main floor features two bedrooms, a kitchen with some updated cabinetry, a spacious dining area, cozy living room, and a sunroom overlooking the backyard. A composite deck and oversized yard provide lots of room to expand outdoor living spaces or create your own private retreat. Downstairs, the walk-out basement offers potential for additional living space, an in-law suite, or future income opportunity. Currently unfinished, it’s a blank canvas ready for your ideas and personal touches. The basement already includes a third bedroom, rec room area with gas fireplace, storage space, and a spacious laundry room. With parking for up to four vehicles, this home could be a great fit for investors, handy buyers, or anyone looking to build equity over time. Whether you’re searching for a flip, rental potential, or a property you can slowly make your own, 3065 Elm Street is full of possibility. (id:7434)
General Features
| Road Type | Paved road |
|---|---|
| Community Features | Family Oriented, Fishing, Quiet Area, School Bus |
| Property Type | Single Family |
| Zoning Description | R1-2 |
| Building Cooling Type | Central air conditioning |
| Foundation Type | Block |
| Building Type | House |
| Ownership Type | Freehold |
Interior Features
| Building Fireplace Present | True |
|---|---|
| Building Fireplace Total | 1 |
| Building Fireplace Type | Decorative |
| Building Heating Type | Forced air |
| Basement Type | Full |
| Fireplace Fuel | Gas |
| Living Area Range | 700 |
| Bedrooms | 3 |
Exterior Features
| Building Roof Material | Asphalt shingle |
|---|---|
| Building Roof Style | Unknown |
| Sewer | Septic System |
Room Details
| Room | Dimensions | Level | Flooring | Details |
|---|---|---|---|---|
| Bedroom | 11.5 x 9.7 | Main level | ||
| Dining room | 9.6 x 7.7 | Main level | ||
| Kitchen | 11.3 x 9.6 | Main level | ||
| Laundry room | 7.6 x 4.9 | Main level | ||
| Living room | 11.8 x 11.4 | Main level | ||
| Recreational, Games room | 14 x 14 | Lower level |
Amenities
- Views
- New Construction
- Adult 55+
- Lease To Own
- No Strata Fees
- Furnished
- Primary On Main
- Air Conditioning
- Seller Finance
- Green
- Fixer Upper
- Horse
- Golf
- Fireplace
- Deck
- Garage
- Basement
- Pool

Property vs Single Family Average in P3N 1E8
Price
 Data is supplied by Pillar 9™ MLS® System. Pillar 9™ is the owner of the copyright in its MLS® System. Data is deemed reliable but is not guaranteed accurate by Pillar 9™. The trademarks MLS®, Multiple Listing Service® and the associated logos are owned by The Canadian Real Estate Association (CREA) and identify the quality of services provided by real estate professionals who are members of CREA. Used under license.

 All information deemed reliable but not guaranteed. All properties are subject to prior sale, change or withdrawal. Neither listing broker(s) or information provider(s) shall be responsible for any typographical errors, misinformation, misprints and shall be held totally harmless. Listing(s) information is provided for consumer's personal, non-commercial use and may not be used for any purpose other than to identify prospective properties consumers may be interested in purchasing. The data relating